10243 Laburnham Circle
SEE ALL PHOTOS
10243 Laburnham Circle
For Sale

10243 Laburnham Circle

10243 Laburnham Circle, Truckee, CA 96161-0000

$579,000
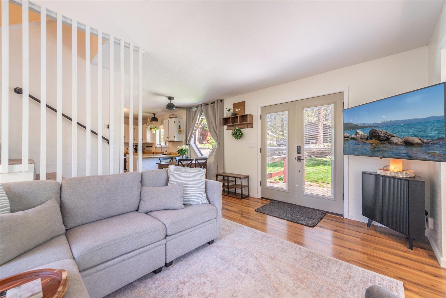
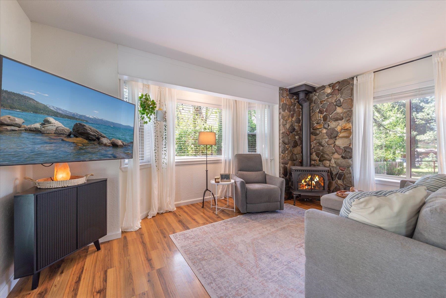
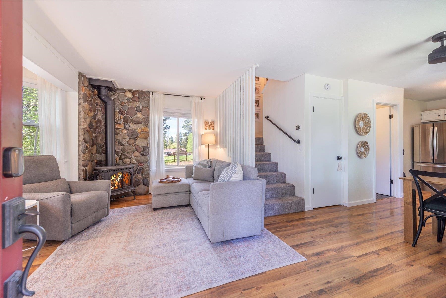
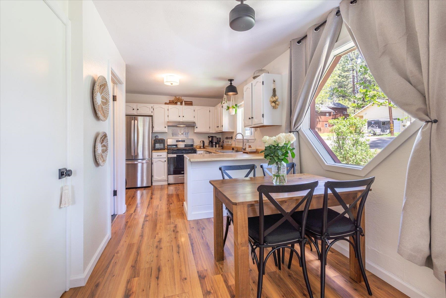
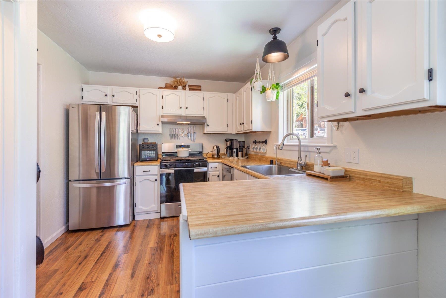
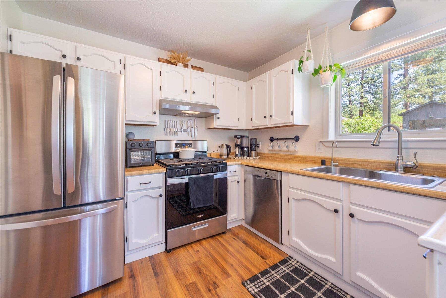
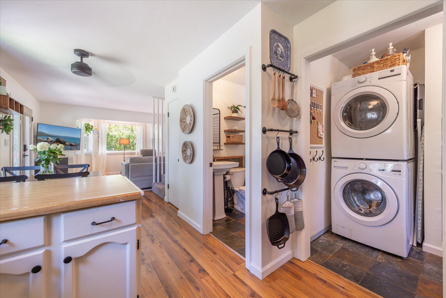
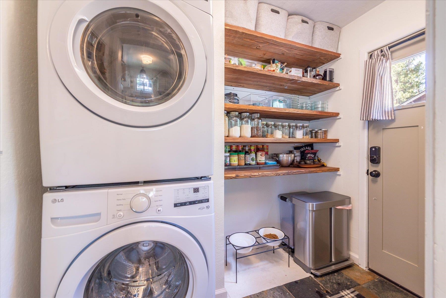
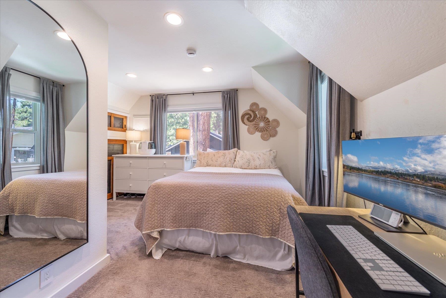
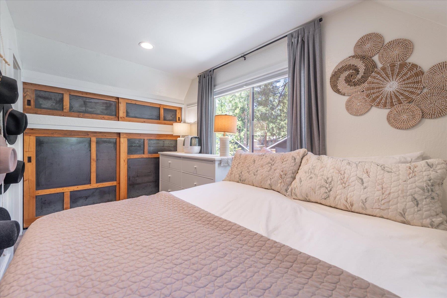
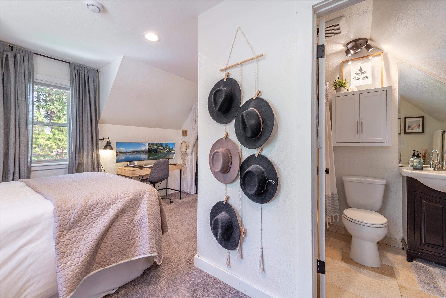
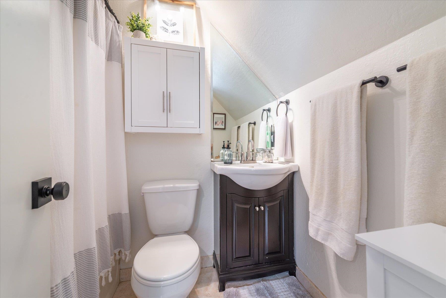
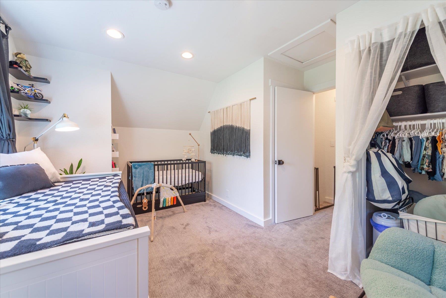
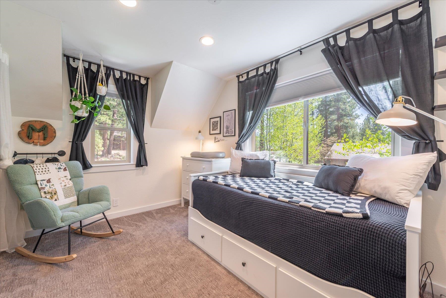
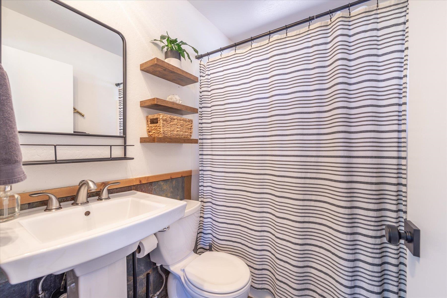
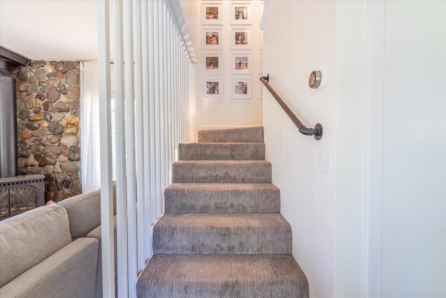
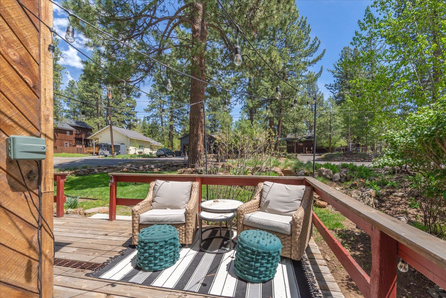
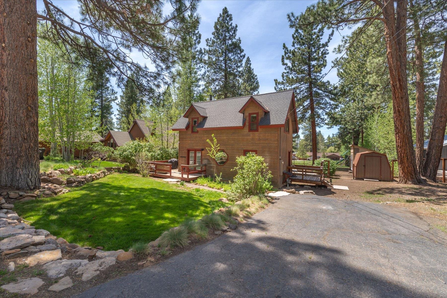
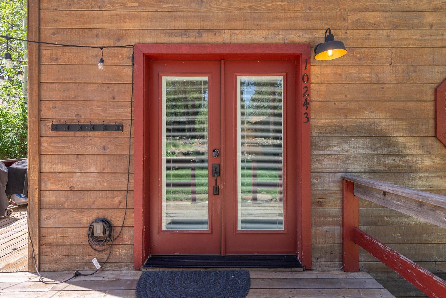
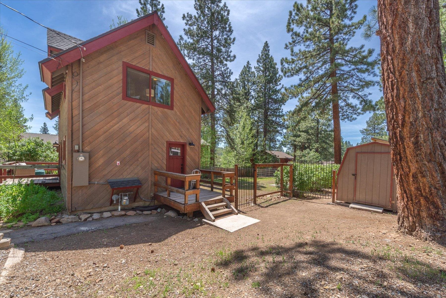
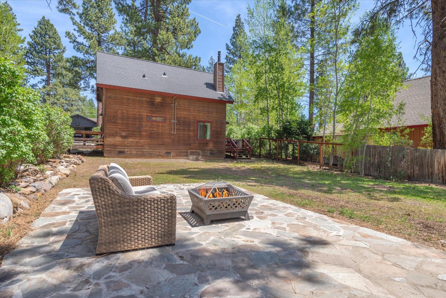
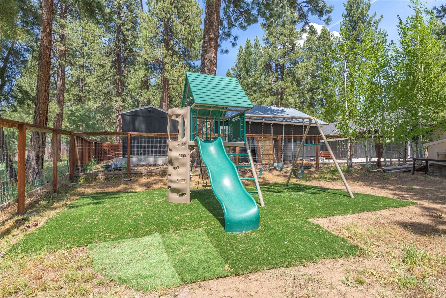
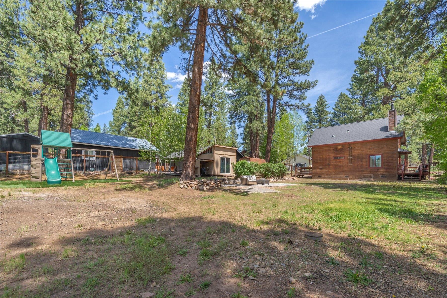
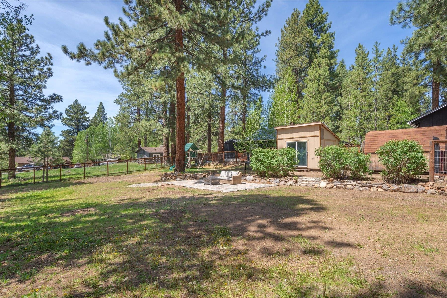
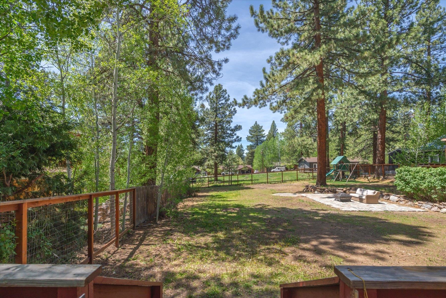
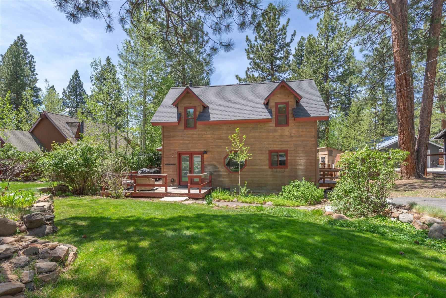
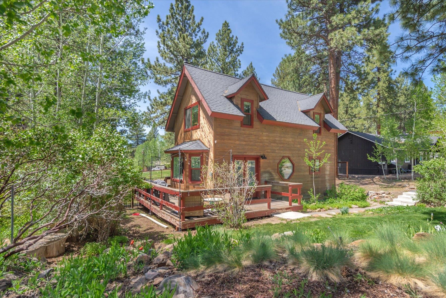
Location takes center stage for this cozy Laburnham Circle cutie. Not every home needs to be the biggest one on the block. Sometimes the right home is the one at the end of a quiet cul-de-sac, on a flat sunny lot, just around the corner from Glenshire Elementary, with a big fenced backyard. The octagonal window on the front of this little cottage-style charmer gives it away from the street. This place has personality. Fresh paint brightens the interior, and the open floor plan on the main level brings living, dining, and kitchen together easily, with a bay window adding one more layer of charm to the living space. A butler-style pantry handles storage and laundry, and a full bathroom rounds out the first floor without any wasted square footage. Both bedrooms are upstairs, one on each side of the house and one with its own full bathroom for convenience. It's a simple, smart layout that works so well as a primary residence and a first step into the Truckee market. Out back is where this property really shines. The fully fenced yard feels huge, with a play structure and two storage sheds already in place. One of those sheds has detached home office written all over it or a future playhouse. And for anyone thinking longer term, there's true potential here for a home addition, a proper garage, or both! Functional updates have been made throughout including built-in storage, paint, upstairs carpet, appliances, water filtration system, lighting, fixtures and more. Truckee starter homes with this much going for them don't sit around for long! This property has a THAP deed restriction in place, which requires at least one household member to work a minimum of 30 hours per week within the geographic boundary of the Tahoe Truckee Unified School District. Please inquire for more information. There is Down Payment assistance opportunity - please see disclosure packet.
2
beds

2
baths

926 Sq.Ft. LIVING AREA

0.28 Acres lot

Features & Amenities

Interior

  • total bedrooms2
  • Total bathrooms2
  • full bathrooms2
  • Laundry room Laundry Room
  • Flooring Carpet, Tile, Vinyl, Mixed
  • Fireplace Fireplace: Living Room, Freestanding, Gas Fireplace
  • APPLIANCES Range, Oven, Disposal, Dishwasher, Washer, Dryer
  • other interior Features Pantry

Area & Lot

  • Status For Sale
  • Living Area926 Sq.Ft.
  • Total Area926 Sq.Ft.
  • Lot Area0.28 Acres
  • MLS® ID20260816
  • TypeResidential
  • YEAR BUILT1980
  • NeighborhoodTruckee
  • Architecture StylesMountain
  • View DescriptionTrees/Woods

Exterior

  • STORIES2
  • water SourceUtility District
  • utilitiesNatural Gas Available
  • roofComposition
  • lot featuresStreet, Landscaped, Cul-De-Sac
  • parkingNone, Parking Pad
  • HEAT TYPENatural Gas
  • sewerUtility District
  • SubstructureConcrete Perimeter
  • HOA AmenitiesPool, Tennis Court(s)

Financial

  • Sales Price$579,000
  • HOA $561/yr
View Virtual Tour

Mortgage Calculator

Estimate your monthly mortgage payment, including the principal and interest, property taxes, and HOA. Adjust the values to generate a more accurate rate.
All estimates are provided for informational purposes only. Actual amounts may vary.
$0,000 Your Payment 20 15 65
$0,000 Your Payment
JESSICA DUNLAP

JESSICA DUNLAP

Truckee

Explore