11661 Snowpeak Way # 520 Unit: #520
SEE ALL PHOTOS
11661 Snowpeak Way # 520 Unit: #520
Courtesy of Sierra Sotheby's Int - Rock
For Sale

11661 Snowpeak Way # 520 Unit: #520

11661 Snowpeak Way # 520 Unit: #520, Truckee, CA 96161

$499,500
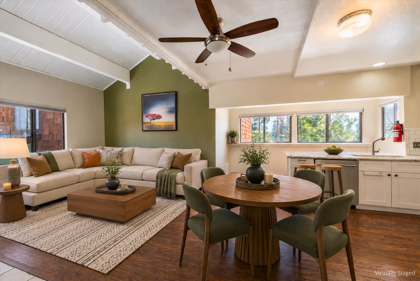
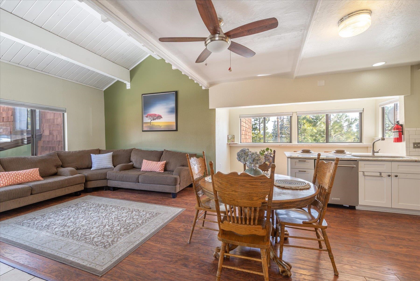
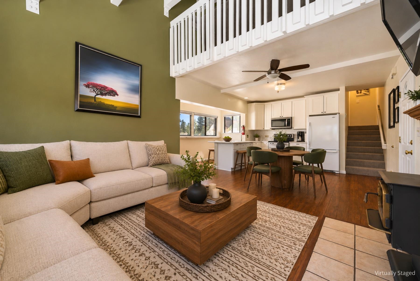
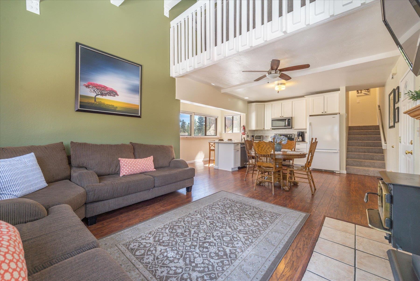
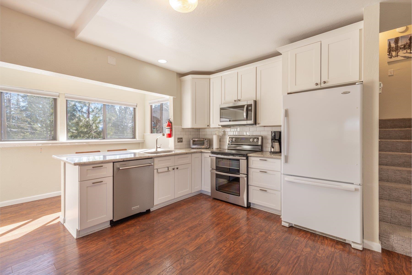
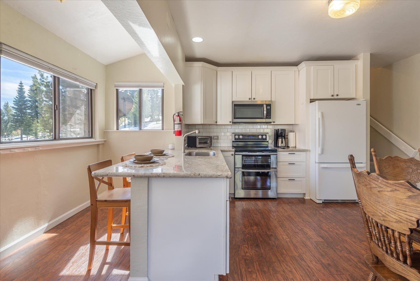
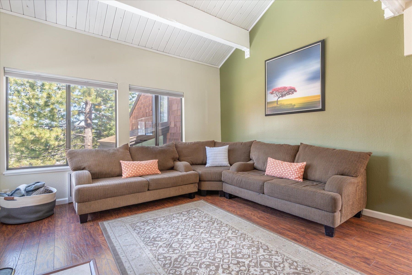
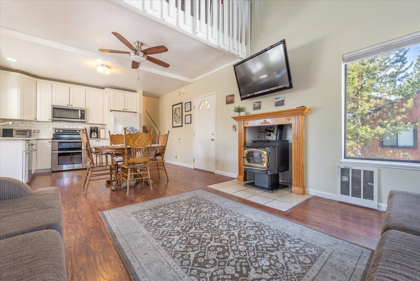
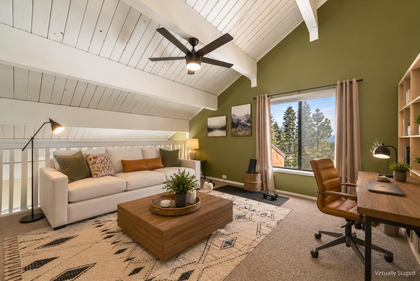
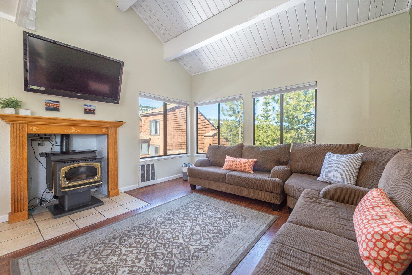
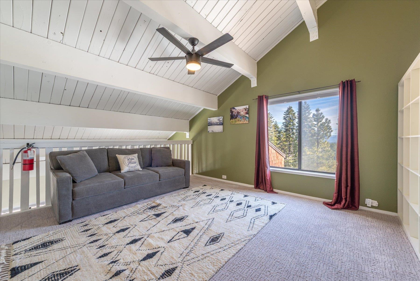
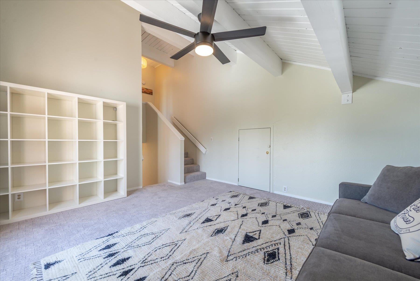
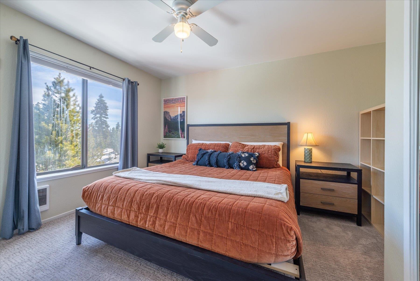
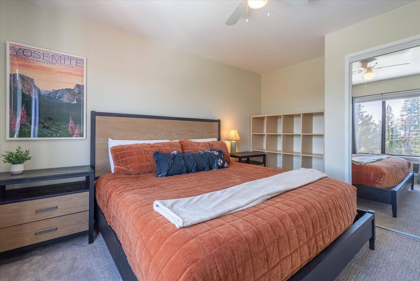
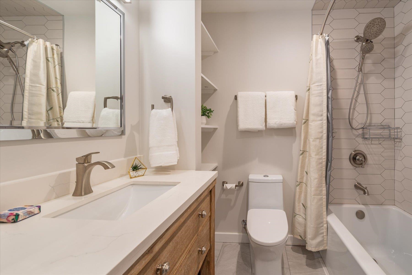
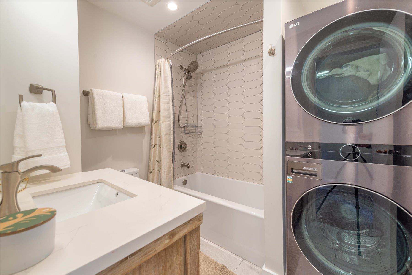
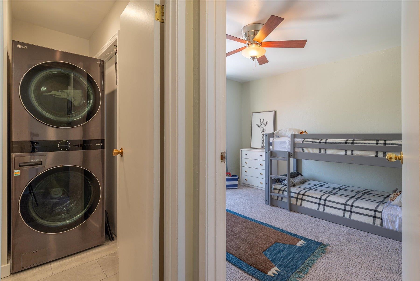
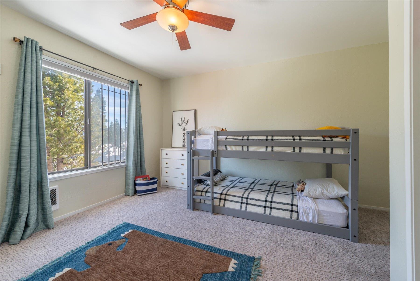
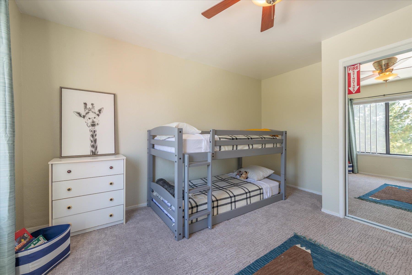
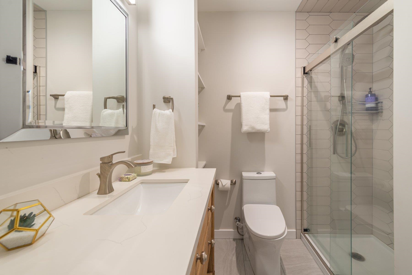
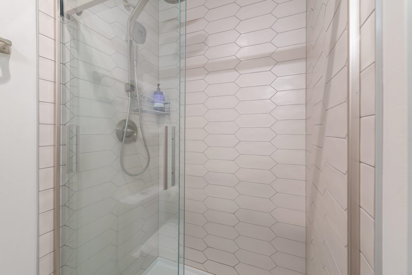
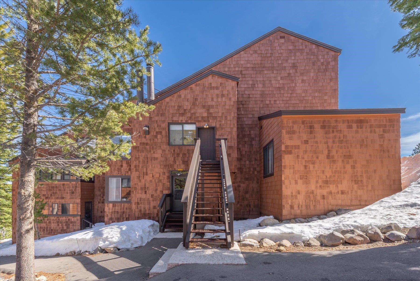
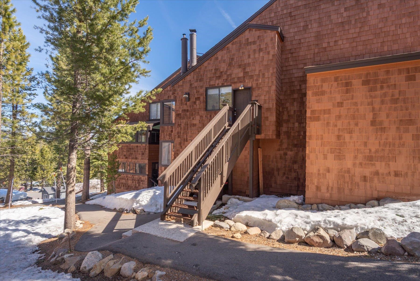
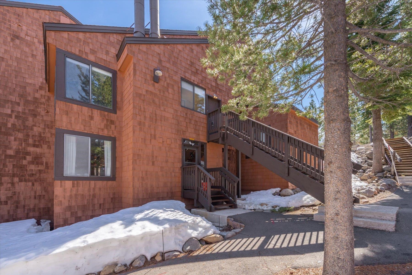
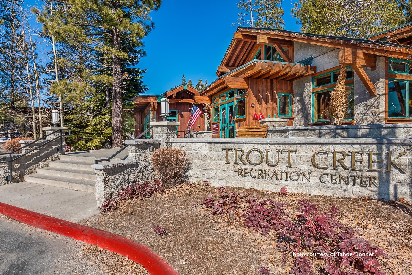
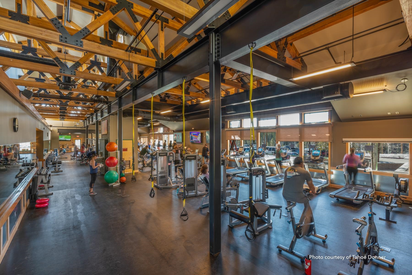
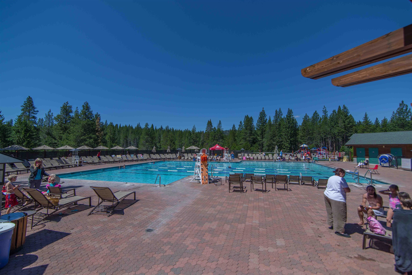
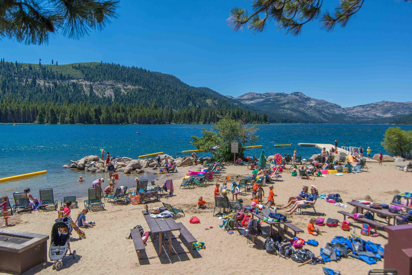
Tahoe Donner has a lot going on in the summer: Golf. Hiking. Tennis. The pool. The equestrian center. Nordic trails converted to mountain bike paths. The private beach at Donner Lake. And come winter, the downhill ski area is essentially at the end of the "driveway" with a brand new lodge. This condo puts all of it within 5 minutes or less. This IS your Truckee basecamp. The unit itself has already been through its moment of transformation, so you are not walking into a project. New flooring throughout. A fully updated kitchen that is white, bright, and welcoming, with granite counters and fresh cabinetry. Two bathrooms done from the tile up with modern finishes. A pellet stove in the living space. A handful of great windows that pull in the light and give a little peek-a-boo view in the distance. The loft is the flex space every condo needs as a second living room, overflow sleeping, game room or home office. The upper bedroom sits above it all with its own fully updated bath, and in-unit laundry and a detached garage finish the picture. Now, about the HOA. Exterior insurance, maintenance and building upkeep is handled. Snow removal done. The Tahoe Donner amenity package included: pool, tennis, golf course, equestrian center, cross-country skiing, downhill skiing, the Trout Creek Recreation Center, and private beach access at the east end of Donner Lake. For a property at this price point, that is an extraordinary amount of infrastructure that someone else manages, maintains, and insures. Arrive Friday. Enjoy the weekends. Lock up and leave Sunday without a single item on your to-do list. Compare that to the maintenance, seasonal upkeep, exterior insurance, and surprise repairs of a single-family home and the math looks different than it does at first glance. This is lock-and-leave mountain ownership. Fully updated, cozy and move-in ready!

2
beds

2
baths

1,148 Sq.Ft. LIVING AREA

Features & Amenities

Interior

  • total bedrooms2
  • Total bathrooms2
  • full bathrooms2
  • Laundry room Other
  • Flooring Carpet, Stone, Tile, Vinyl, Mixed
  • Fireplace Woodstove: Pellet
  • APPLIANCES Range, Oven, Microwave, Disposal, Dishwasher, Refrigerator, Washer, Dryer
  • other interior Features High Ceilings, Phone, High Speed Internet, Sauna, Loft, Air Lock Entry

Area & Lot

  • Status For Sale
  • Living Area1,148 Sq.Ft.
  • Total Area1,148 Sq.Ft.
  • MLS® ID20260698
  • TypeTownhouse
  • YEAR BUILT1975
  • NeighborhoodTruckee
  • Architecture StylesMountain
  • View DescriptionPeek, Filtered, Trees/Woods, Mountain(s)

Exterior

  • STORIES3
  • Garage Space1.0
  • water SourceUtility District
  • utilitiesCable Connected
  • PoolSwimming Pool
  • roofComposition
  • lot featuresCondo/PUD Project, Tennis Court, Ski In/Ski Out
  • parkingOne, Detached
  • HEAT TYPEElectric, Wood Stove
  • sewerUtility District
  • HOA AmenitiesBeach Access, Pool, Tennis Court(s), Golf Course, Equestrian Center, Cross Country Skiing, Down Hill Skiing, Exercise Equipment, Boat Ramp

Financial

  • Sales Price$499,500
  • HOA $3,621/yr
View Virtual Tour

Mortgage Calculator

Estimate your monthly mortgage payment, including the principal and interest, property taxes, and HOA. Adjust the values to generate a more accurate rate.
All estimates are provided for informational purposes only. Actual amounts may vary.
$0,000 Your Payment 20 15 65
$0,000 Your Payment
JESSICA DUNLAP

JESSICA DUNLAP

Truckee

Explore