12823 Muhlebach Way
12823 Muhlebach Way
12823 Muhlebach Way
12823 Muhlebach Way
12823 Muhlebach Way
12823 Muhlebach Way
12823 Muhlebach Way
12823 Muhlebach Way
12823 Muhlebach Way
12823 Muhlebach Way
12823 Muhlebach Way
12823 Muhlebach Way
12823 Muhlebach Way
12823 Muhlebach Way
12823 Muhlebach Way
12823 Muhlebach Way
12823 Muhlebach Way
12823 Muhlebach Way
12823 Muhlebach Way
12823 Muhlebach Way
12823 Muhlebach Way
12823 Muhlebach Way
12823 Muhlebach Way
12823 Muhlebach Way
12823 Muhlebach Way
12823 Muhlebach Way
12823 Muhlebach Way
12823 Muhlebach Way
SEE ALL PHOTOS
12823 Muhlebach Way
12823 Muhlebach Way
12823 Muhlebach Way
12823 Muhlebach Way
12823 Muhlebach Way
12823 Muhlebach Way
12823 Muhlebach Way
12823 Muhlebach Way
12823 Muhlebach Way
12823 Muhlebach Way
12823 Muhlebach Way
12823 Muhlebach Way
12823 Muhlebach Way
12823 Muhlebach Way
12823 Muhlebach Way
12823 Muhlebach Way
12823 Muhlebach Way
12823 Muhlebach Way
12823 Muhlebach Way
12823 Muhlebach Way
12823 Muhlebach Way
12823 Muhlebach Way
12823 Muhlebach Way
12823 Muhlebach Way
12823 Muhlebach Way
12823 Muhlebach Way
12823 Muhlebach Way
12823 Muhlebach Way
Sold

12823 Muhlebach Way

12823 Muhlebach Way, Truckee, CA 96161-0000

$1,620,000
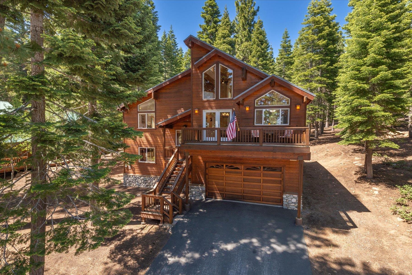
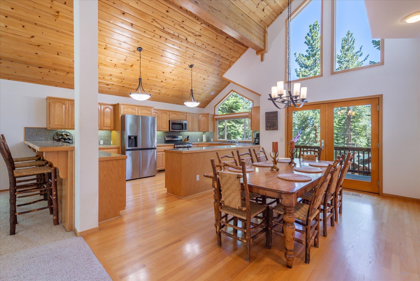
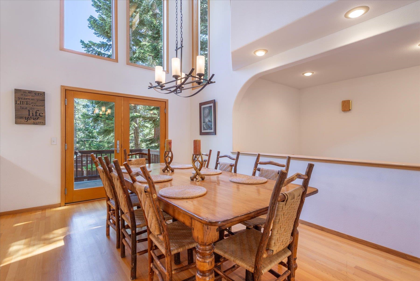
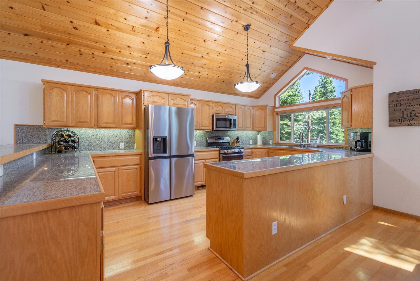
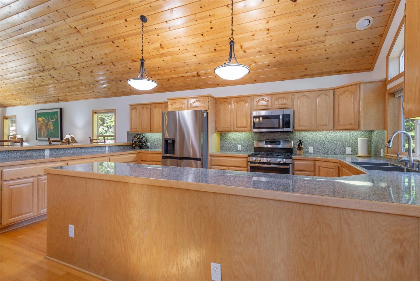
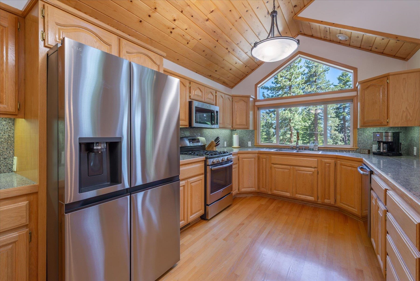
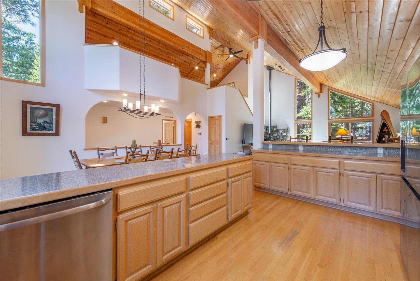
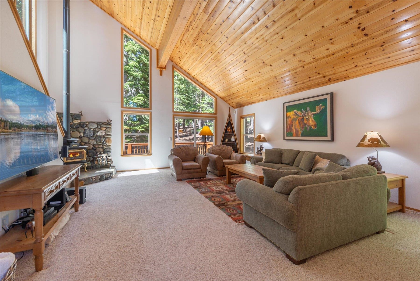
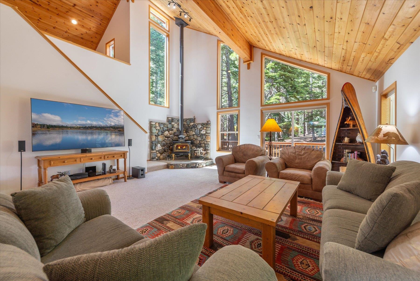
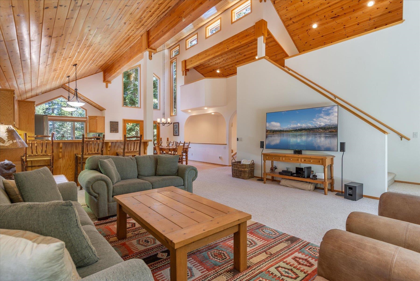
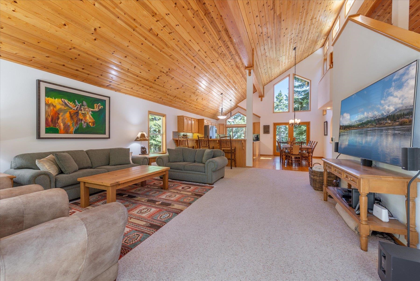
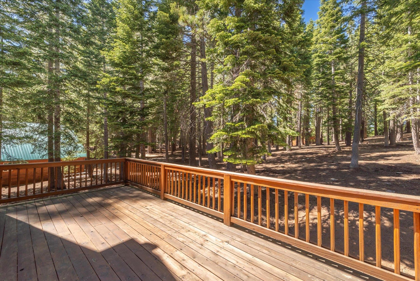
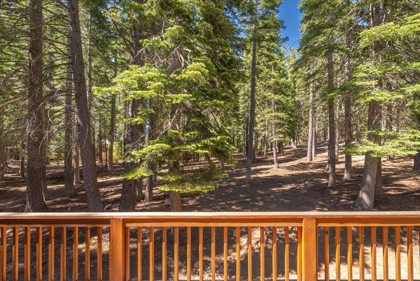
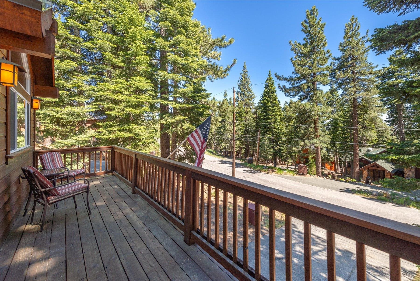
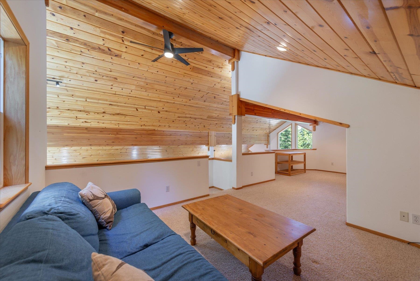
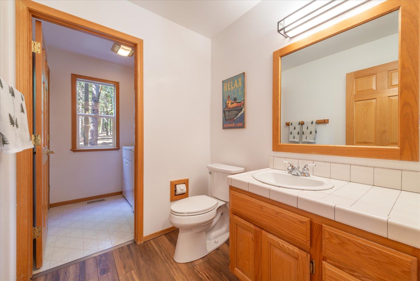
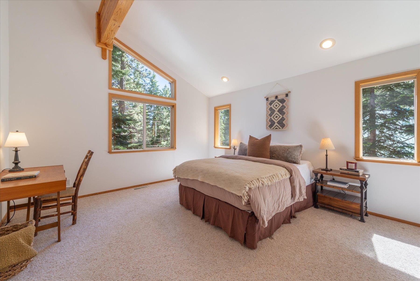
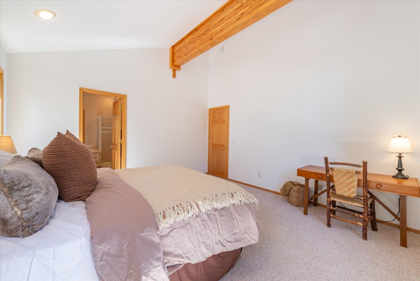
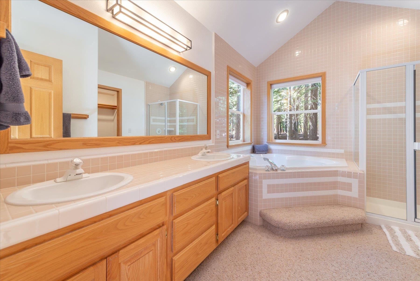
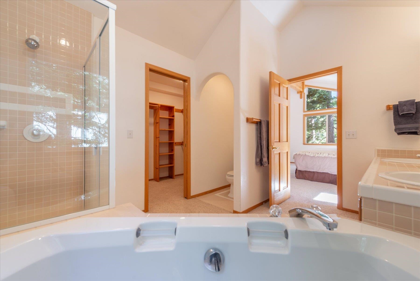
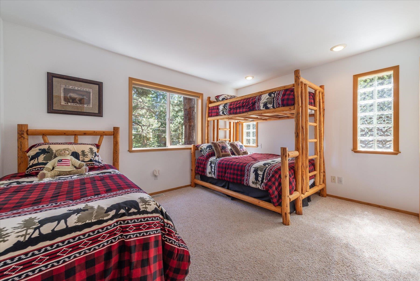
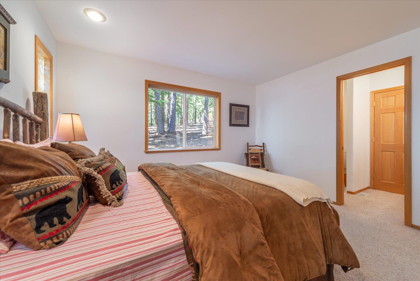
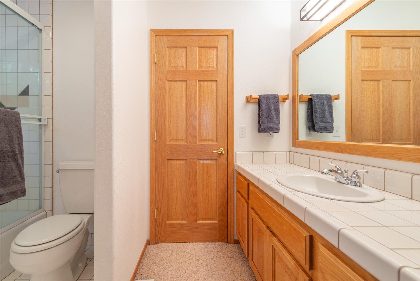
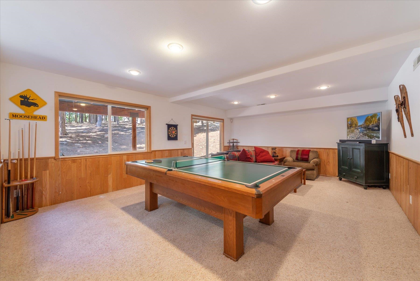
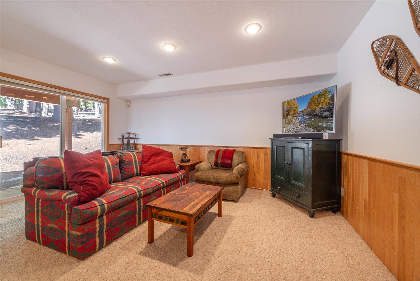
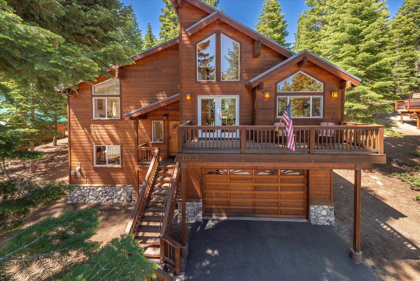
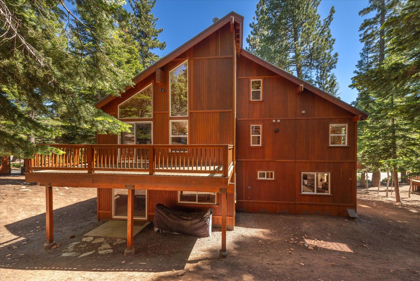
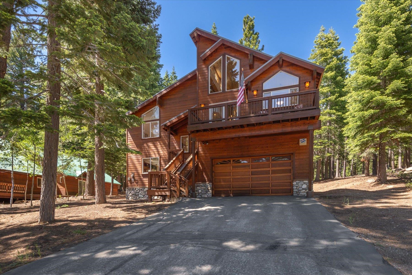
With southern exposure all day long and big windows throughout, this light-filled home just feels good. Peaceful greenbelt out the back, warm sun from the front, and a layout that is intuitive. The main living level is where this house really shines. An open great room anchors the space, there's a wood burning stove tucked in the corner, a front porch off the big dining area and a back deck looking out to the trees to give you two completely different outdoor moods to choose from. And the kitchen earns its place with generous counter space, a breakfast bar, and a peninsula that keeps the cook connected to everything happening. The primary suite sits on this same main floor, a detail that gives easy single-level living when you want it. Up in the loft, the home offers a genuine flex space with extra square footage. The bonus room on the lower level takes that flexibility even further, pulling double duty as a second living space, game room, or even fourth bedroom. Vaulted ceilings, big windows, 2 more bedrooms, dedicated laundry space and nearly half an acre round out a package that has been well maintained and shows it. Recently stained exterior, sealed driveway, and defensible space are already done. No long to-do list. Just move in and make it yours.

3
beds

3
baths

2,696 Sq.Ft. LIVING AREA

0.46 Acres lot

Features & Amenities

Interior

  • total bedrooms3
  • Total bathrooms3
  • full bathrooms2
  • half bathroom1
  • Laundry room Laundry Room
  • Flooring Carpet, Stone, Vinyl, Mixed
  • Fireplace Woodstove: Living Room, Freestanding
  • APPLIANCES Range, Oven, Microwave, Disposal, Dishwasher, Refrigerator, Washer, Dryer
  • other interior Features High Ceilings, Loft, Family Room, Great Room

Area & Lot

  • Status Sold
  • Date Sold July 16, 2026
  • Living Area2,696 Sq.Ft.
  • Total Area2,696 Sq.Ft.
  • Lot Area0.46 Acres
  • MLS® ID20261157
  • TypeResidential
  • YEAR BUILT1995
  • NeighborhoodTruckee
  • Architecture StylesMountain
  • View DescriptionPeek, Trees/Woods, Mountain(s)

Exterior

  • Garage Space2.0
  • water SourceUtility District
  • utilitiesNatural Gas Available
  • roofMetal
  • lot featuresGreenbelt
  • parkingTwo, Attached, Garage Door Opener
  • HEAT TYPENatural Gas, CFAH
  • sewerUtility District
  • SubstructureConcrete Perimeter
  • HOA AmenitiesBeach Access, Pool, Tennis Court(s), Golf Course, Equestrian Center, Cross Country Skiing, Down Hill Skiing, Exercise Equipment, Boat Ramp

Financial

  • Sales Price$1,620,000
  • HOA $3,621/yr
View Virtual Tour
JESSICA DUNLAP

JESSICA DUNLAP

Truckee

Explore