14240 Skislope Way
14240 Skislope Way
14240 Skislope Way
14240 Skislope Way
14240 Skislope Way
14240 Skislope Way
14240 Skislope Way
14240 Skislope Way
14240 Skislope Way
14240 Skislope Way
14240 Skislope Way
14240 Skislope Way
14240 Skislope Way
14240 Skislope Way
14240 Skislope Way
14240 Skislope Way
14240 Skislope Way
14240 Skislope Way
14240 Skislope Way
14240 Skislope Way
14240 Skislope Way
14240 Skislope Way
14240 Skislope Way
14240 Skislope Way
14240 Skislope Way
14240 Skislope Way
14240 Skislope Way
14240 Skislope Way
SEE ALL PHOTOS
14240 Skislope Way
14240 Skislope Way
14240 Skislope Way
14240 Skislope Way
14240 Skislope Way
14240 Skislope Way
14240 Skislope Way
14240 Skislope Way
14240 Skislope Way
14240 Skislope Way
14240 Skislope Way
14240 Skislope Way
14240 Skislope Way
14240 Skislope Way
14240 Skislope Way
14240 Skislope Way
14240 Skislope Way
14240 Skislope Way
14240 Skislope Way
14240 Skislope Way
14240 Skislope Way
14240 Skislope Way
14240 Skislope Way
14240 Skislope Way
14240 Skislope Way
14240 Skislope Way
14240 Skislope Way
14240 Skislope Way
For Sale

14240 Skislope Way

14240 Skislope Way, Truckee, CA 96161-0000

$1,999,950
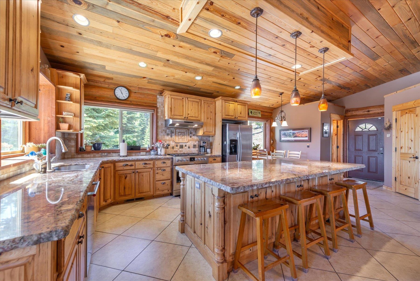
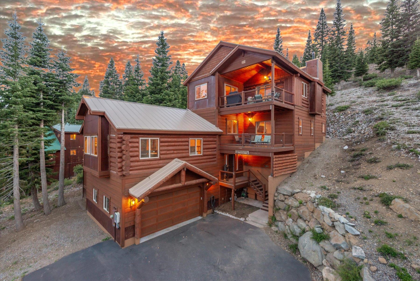
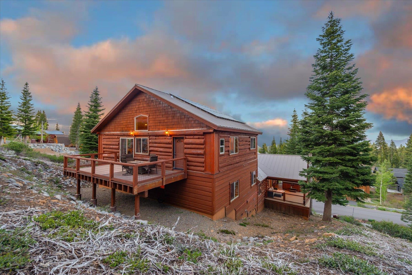
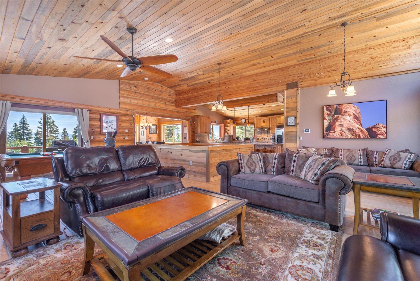
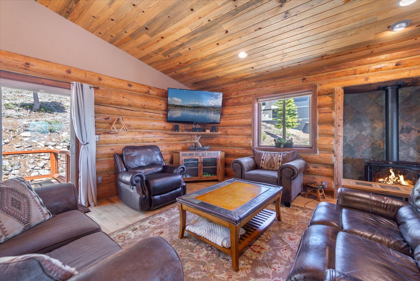
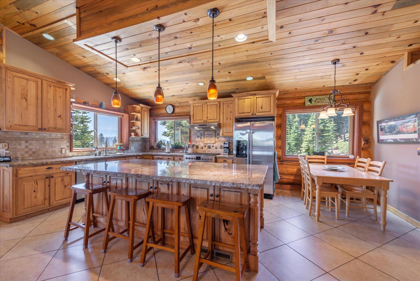
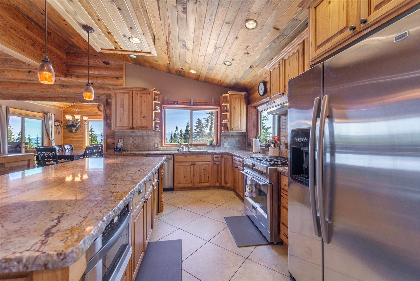
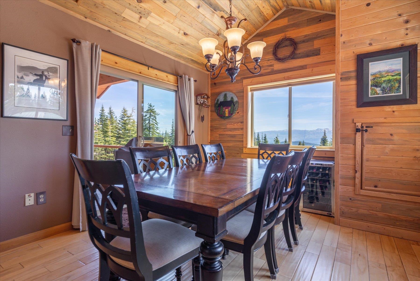
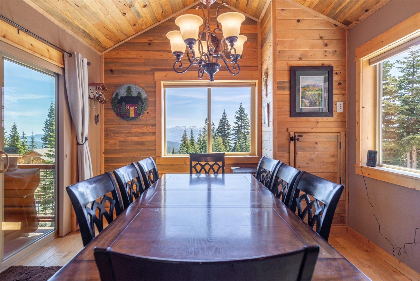
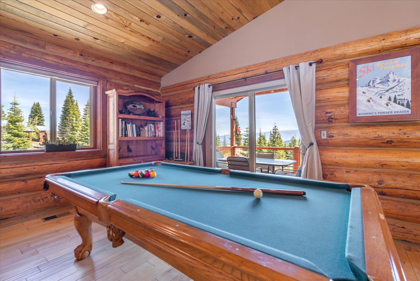
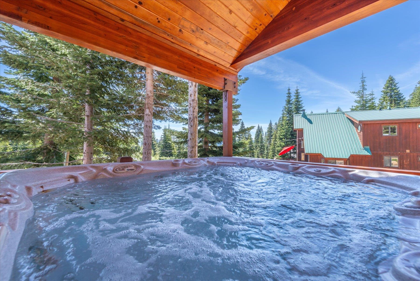
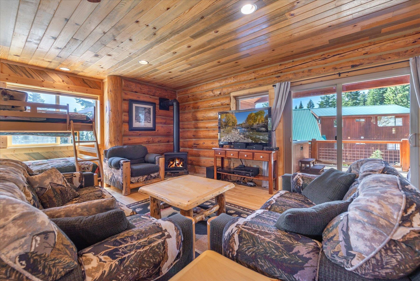
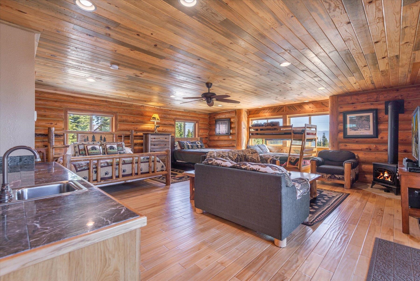
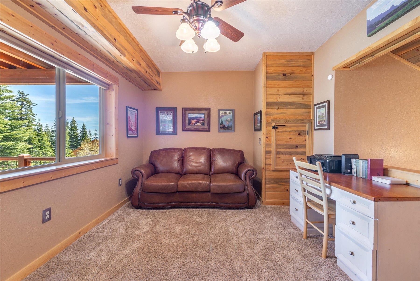
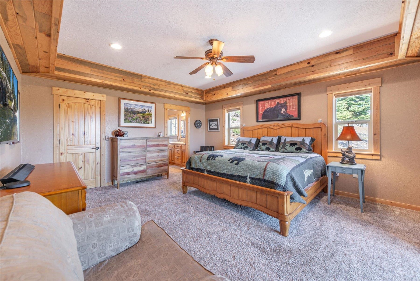
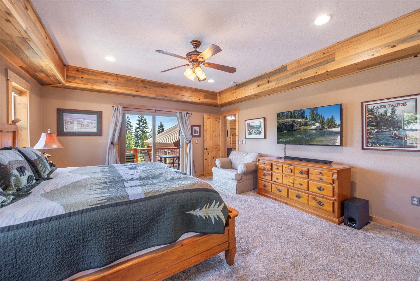
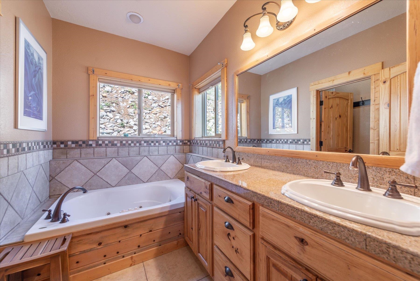
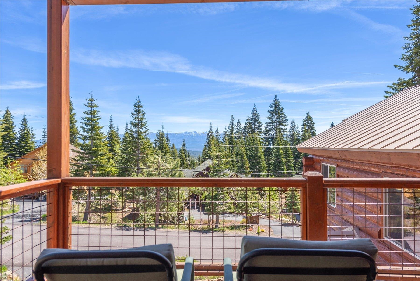
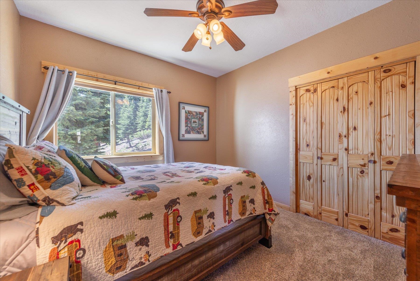
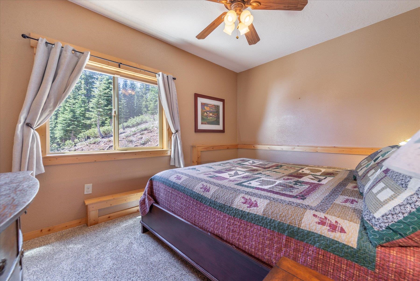
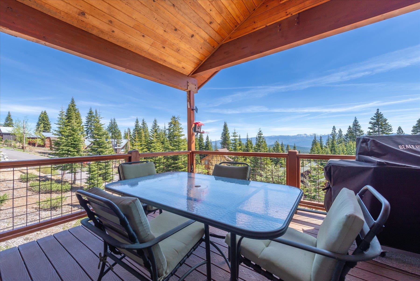
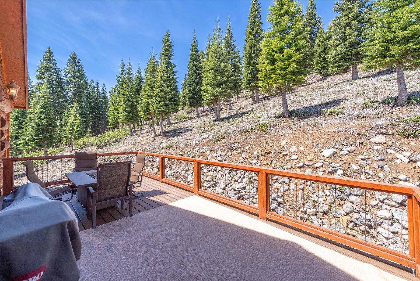
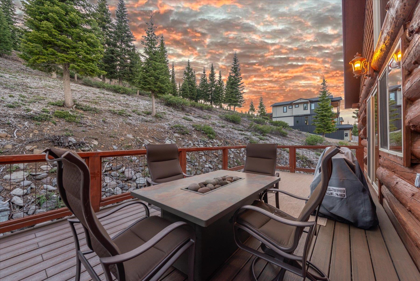
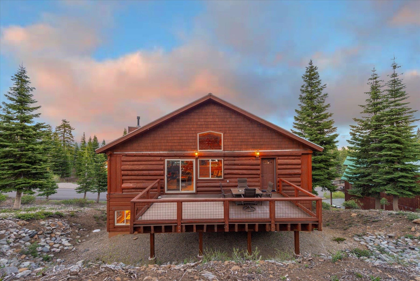
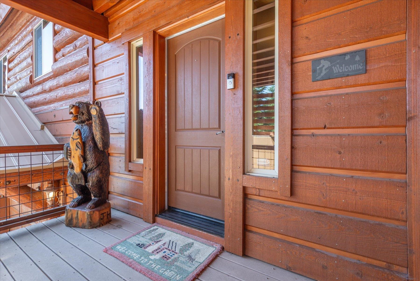
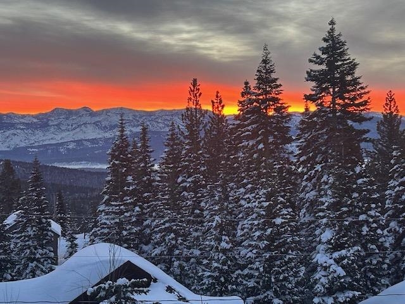
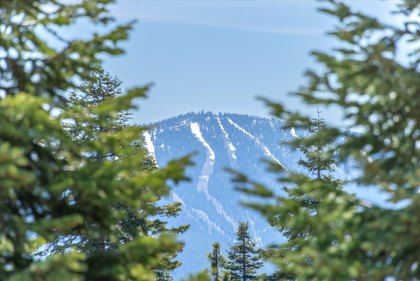
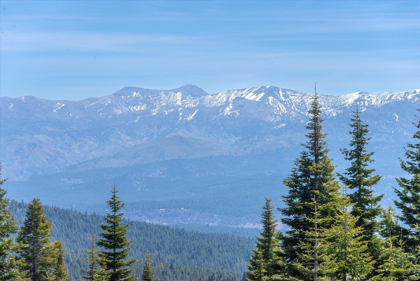
This is 3,552 square feet of custom crafted mountain living, constructed from hand-scraped logs sourced from Zion National Park, spread across three stories that feel more like a treehouse than a log cabin. From virtually every room and every window, you are looking out at trees, sky, or the sweeping Carson Range beyond. The view never gets old. The home lives upside down in the best possible way. Enter on the lower level into a proper mudroom with two staircases leading up to the middle floor, where three bedrooms, a laundry room, and one of the home's best 4th bedroom surprise rooms are all tucked in. The primary suite earns its name: mountain views from your pillow, sliding glass doors to a private deck, a soaking tub, and a walk-in closet. The first of four decks, all recently updated with new decking and railings. Also on the middle level is a spacious 4th bedroom or bonus room with its own bathroom, a wet bar, a gas stove, a covered deck with a hot tub and some more views. The top floor is where the home opens up completely. Hand-scraped maple floors and custom hickory cabinets run through the kitchen, where the window above the sink frames the Carson Range and Northstar just perfectly. A dedicated dining space with its own mountain views, ideal for Sierra sunsets with the third deck just steps away. The open-concept living room anchors the top floor with a fireplace, high ceilings, and yes, a pool table, because why not? The fourth and final deck spans the back of the house, sunny and spacious, with the occasional deer passing through. The garage deserves its own mention: extra-tall ceilings, oversized two-car parking with a tandem option to fit a third car in the large back room that could also be a workshop or serious storage. And a dumbwaiter running from the garage to the top floor provides ease when bringing groceries from the bottom to the top!

4
beds

4
baths

3,552 Sq.Ft. LIVING AREA

0.51 Acres lot

Features & Amenities

Interior

  • total bedrooms4
  • Total bathrooms4
  • full bathrooms3
  • half bathroom1
  • Laundry room Laundry Room
  • Flooring Carpet, Wood, Tile
  • Fireplace Fireplace: Living Room, 2 or
  • APPLIANCES Range, Oven, Microwave, Disposal, Dishwasher, Trash Compactor, Refrigerator, Washer, Dryer
  • other interior Features Pantry, High Ceilings, Great Room, Formal Dining, Breakfast Room, Den, Mud Room, Workshop

Area & Lot

  • Status For Sale
  • Living Area3,552 Sq.Ft.
  • Total Area3,552 Sq.Ft.
  • Lot Area0.51 Acres
  • MLS® ID20260799
  • TypeResidential
  • YEAR BUILT2009
  • NeighborhoodTruckee
  • Architecture StylesMountain
  • View DescriptionPanoramic, Trees/Woods, Mountain(s)

Exterior

  • STORIES3
  • Garage Space3.0
  • water SourceUtility District
  • utilitiesNatural Gas Available
  • roofMetal
  • lot featuresStreet, Landscaped
  • parkingThree, Attached, Garage Door Opener, Oversized, Other
  • HEAT TYPENatural Gas
  • sewerUtility District
  • SubstructureConcrete Perimeter
  • HOA AmenitiesBeach Access, Pool, Tennis Court(s), Golf Course, Equestrian Center, Cross Country Skiing, Down Hill Skiing, Exercise Equipment, Boat Ramp
  • security FeaturesSecurity System

Financial

  • Sales Price$1,999,950
  • HOA $3,621/yr
View Virtual Tour

Mortgage Calculator

Estimate your monthly mortgage payment, including the principal and interest, property taxes, and HOA. Adjust the values to generate a more accurate rate.
All estimates are provided for informational purposes only. Actual amounts may vary.
$0,000 Your Payment 20 15 65
$0,000 Your Payment
JESSICA DUNLAP

JESSICA DUNLAP

Truckee

Explore