14654 Christie Lane
14654 Christie Lane
14654 Christie Lane
14654 Christie Lane
14654 Christie Lane
14654 Christie Lane
14654 Christie Lane
14654 Christie Lane
14654 Christie Lane
14654 Christie Lane
14654 Christie Lane
14654 Christie Lane
14654 Christie Lane
14654 Christie Lane
14654 Christie Lane
14654 Christie Lane
14654 Christie Lane
14654 Christie Lane
14654 Christie Lane
14654 Christie Lane
14654 Christie Lane
14654 Christie Lane
14654 Christie Lane
14654 Christie Lane
14654 Christie Lane
14654 Christie Lane
14654 Christie Lane
SEE ALL PHOTOS
14654 Christie Lane
14654 Christie Lane
14654 Christie Lane
14654 Christie Lane
14654 Christie Lane
14654 Christie Lane
14654 Christie Lane
14654 Christie Lane
14654 Christie Lane
14654 Christie Lane
14654 Christie Lane
14654 Christie Lane
14654 Christie Lane
14654 Christie Lane
14654 Christie Lane
14654 Christie Lane
14654 Christie Lane
14654 Christie Lane
14654 Christie Lane
14654 Christie Lane
14654 Christie Lane
14654 Christie Lane
14654 Christie Lane
14654 Christie Lane
14654 Christie Lane
14654 Christie Lane
14654 Christie Lane
Sold

14654 Christie Lane

14654 Christie Lane, Truckee, CA 96161

$1,260,000
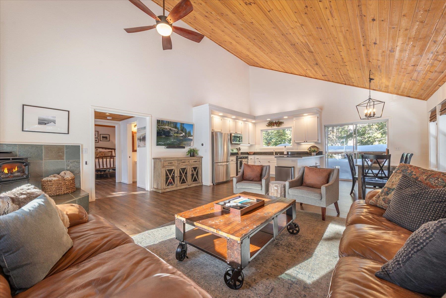
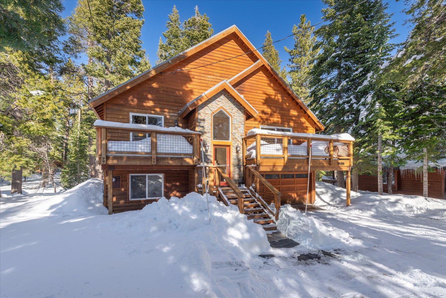
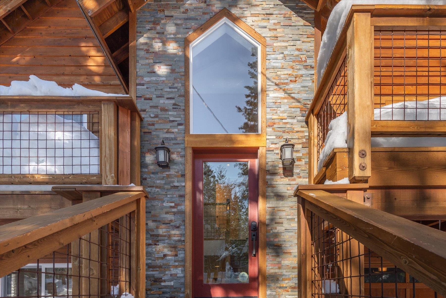
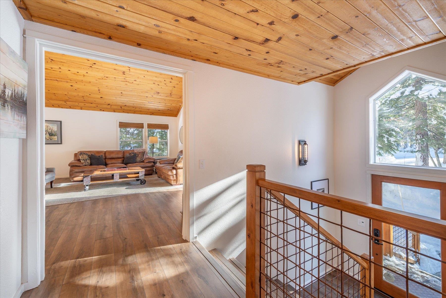
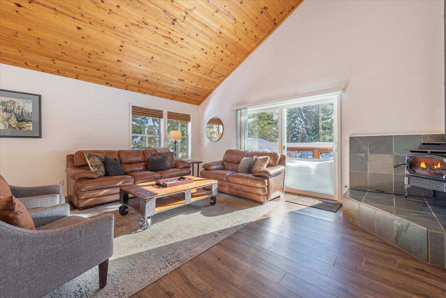
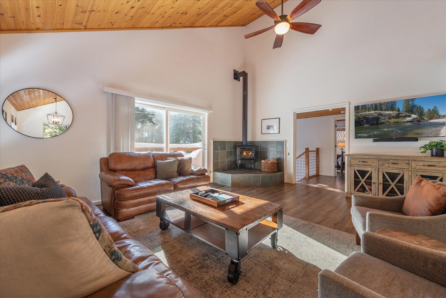
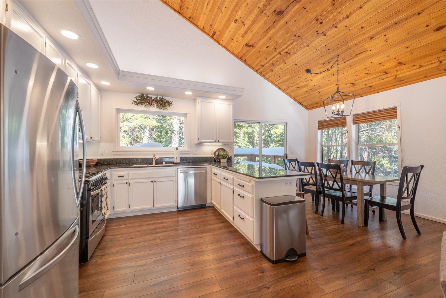
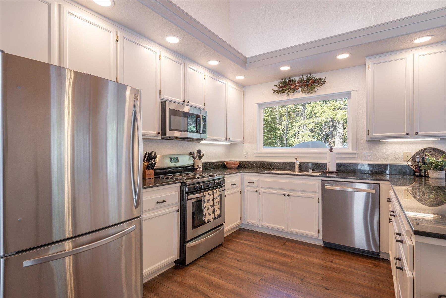
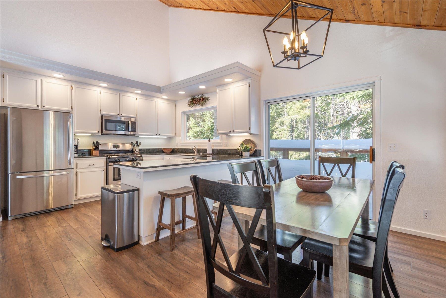
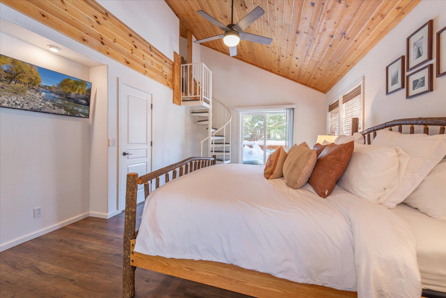
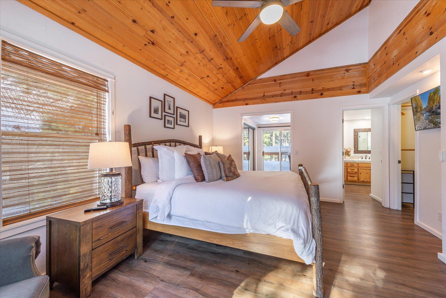
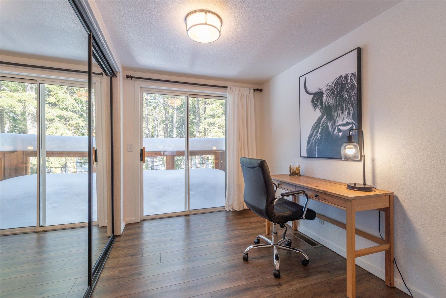
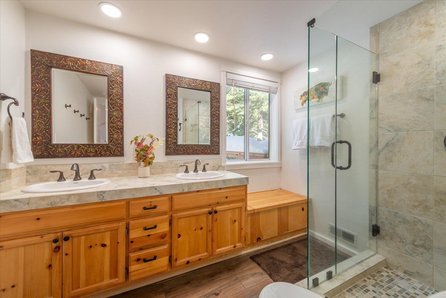
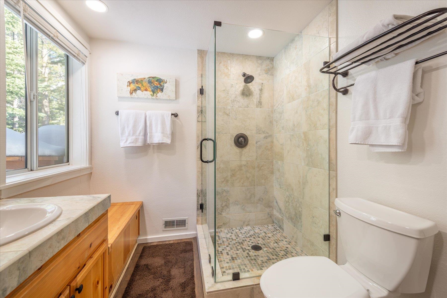
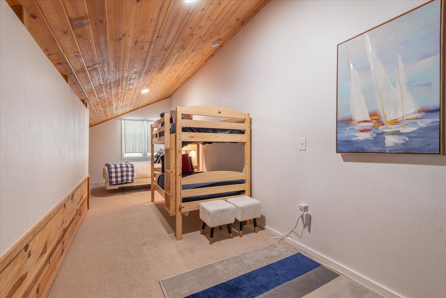
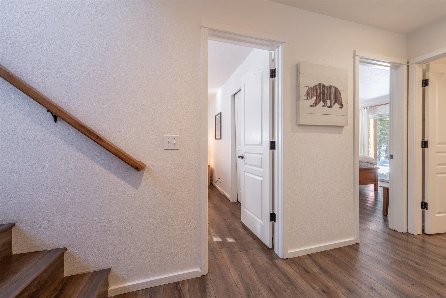
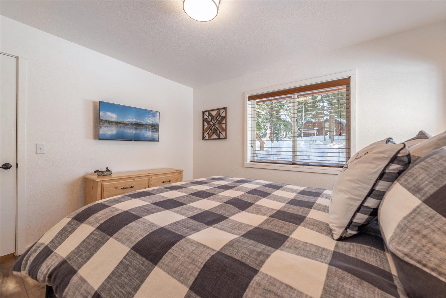
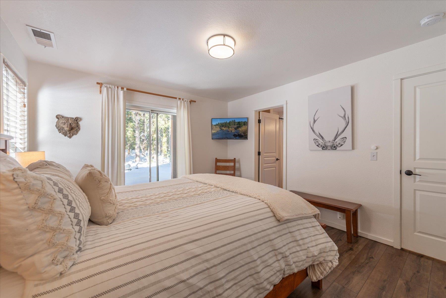
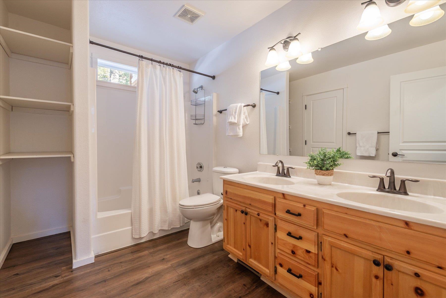
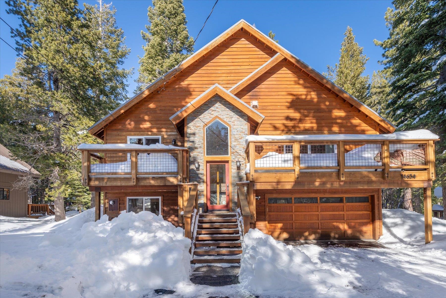
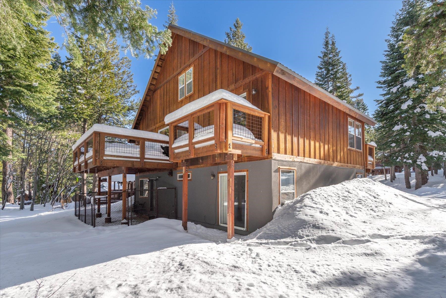
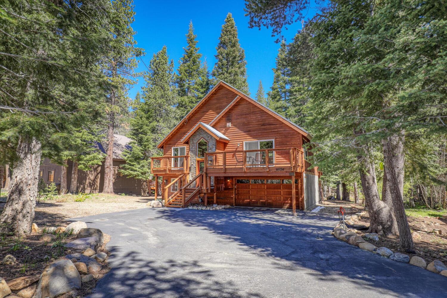
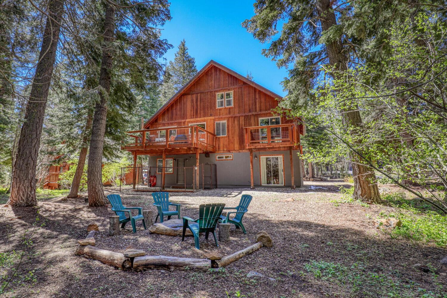
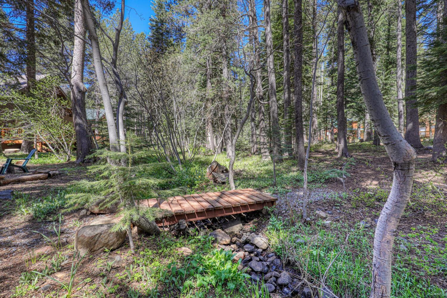
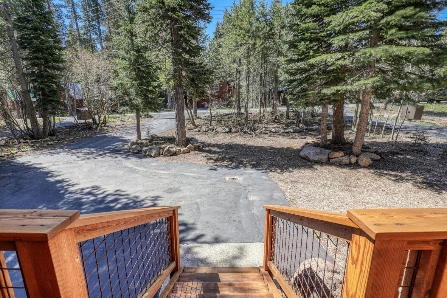
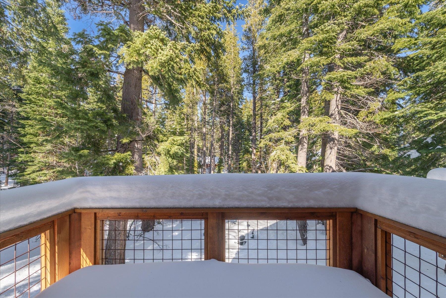
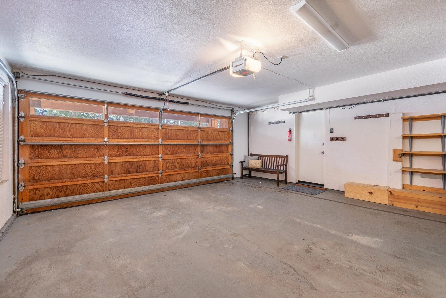
The right space. The right street. The right home. This Tahoe Donner home feels easy in all the right ways. Nearly half an acre of flat, usable land stretches out with the house placed right in the middle giving plenty of parking and a home set back from the street and bordered by trees. The backyard opens wide with a small footbridge crossing a seasonal creek, and a fenced run for the dogs. Inside, this Christie Lane place feels clean and current. Fresh paint and new flooring brighten both levels, while pine ceilings and a stone-hearth gas stove keep things grounded with mountain feels. The split-level design works in your favor. Upstairs is where the home opens up. The great room brings together living, dining, and kitchen spaces, all connected to multiple decks. Two main decks extend from this level, while front and rear balconies off the primary suite create quiet corners to chase the sun, watch the snowfall, or catch summer shade. The primary suite has its own bath, plus a bonus loft and adjoining office that can flex however you need: workspace, reading nook, or overflow sleeping spaces. Downstairs, two bedrooms share a bath, accessible both from one bedroom and the hall. Plus, there's direct outdoor access from one of the rooms. The garage connects on this level too, making snowy mornings and gear hauling a little more manageable. Plus, there's a workshop/gear room at the rear of the garage. This home balances function, comfort, and Tahoe Donner living the way good places do. Option to be sold fully furnished and ready to go!

3
beds

3
baths

1,930 Sq.Ft. LIVING AREA

0.48 Acres lot

Features & Amenities

Interior

  • total bedrooms3
  • Total bathrooms3
  • full bathrooms2
  • half bathroom1
  • Laundry room In Hall
  • Flooring Wood, Stone
  • Fireplace Fireplace: Living Room, Freestanding, Gas Fireplace, Stone
  • APPLIANCES Range, Oven, Microwave, Disposal, Dishwasher, Refrigerator, Washer, Dryer
  • other interior Features Loft, Office, Workshop

Area & Lot

  • Status Sold
  • Living Area1,930 Sq.Ft.
  • Total Area1,930 Sq.Ft.
  • Lot Area0.48 Acres
  • MLS® ID20260055
  • TypeResidential
  • YEAR BUILT1994
  • NeighborhoodTruckee
  • Architecture StylesMountain
  • View DescriptionTrees/Woods, Water

Exterior

  • STORIES2
  • Garage Space2.0
  • water SourceUtility District
  • utilitiesNatural Gas Available
  • roofMetal
  • lot featuresStreet
  • parkingTwo, Attached, Oversized
  • HEAT TYPENatural Gas, CFAH
  • sewerUtility District
  • SubstructureConcrete Perimeter
  • HOA AmenitiesBeach Access, Pool, Tennis Court(s), Golf Course, Equestrian Center, Cross Country Skiing, Down Hill Skiing, Exercise Equipment, Boat Ramp

Financial

  • Sales Price$1,260,000
  • HOA $3,621/yr
View Virtual Tour
JESSICA DUNLAP

JESSICA DUNLAP

Truckee

Explore