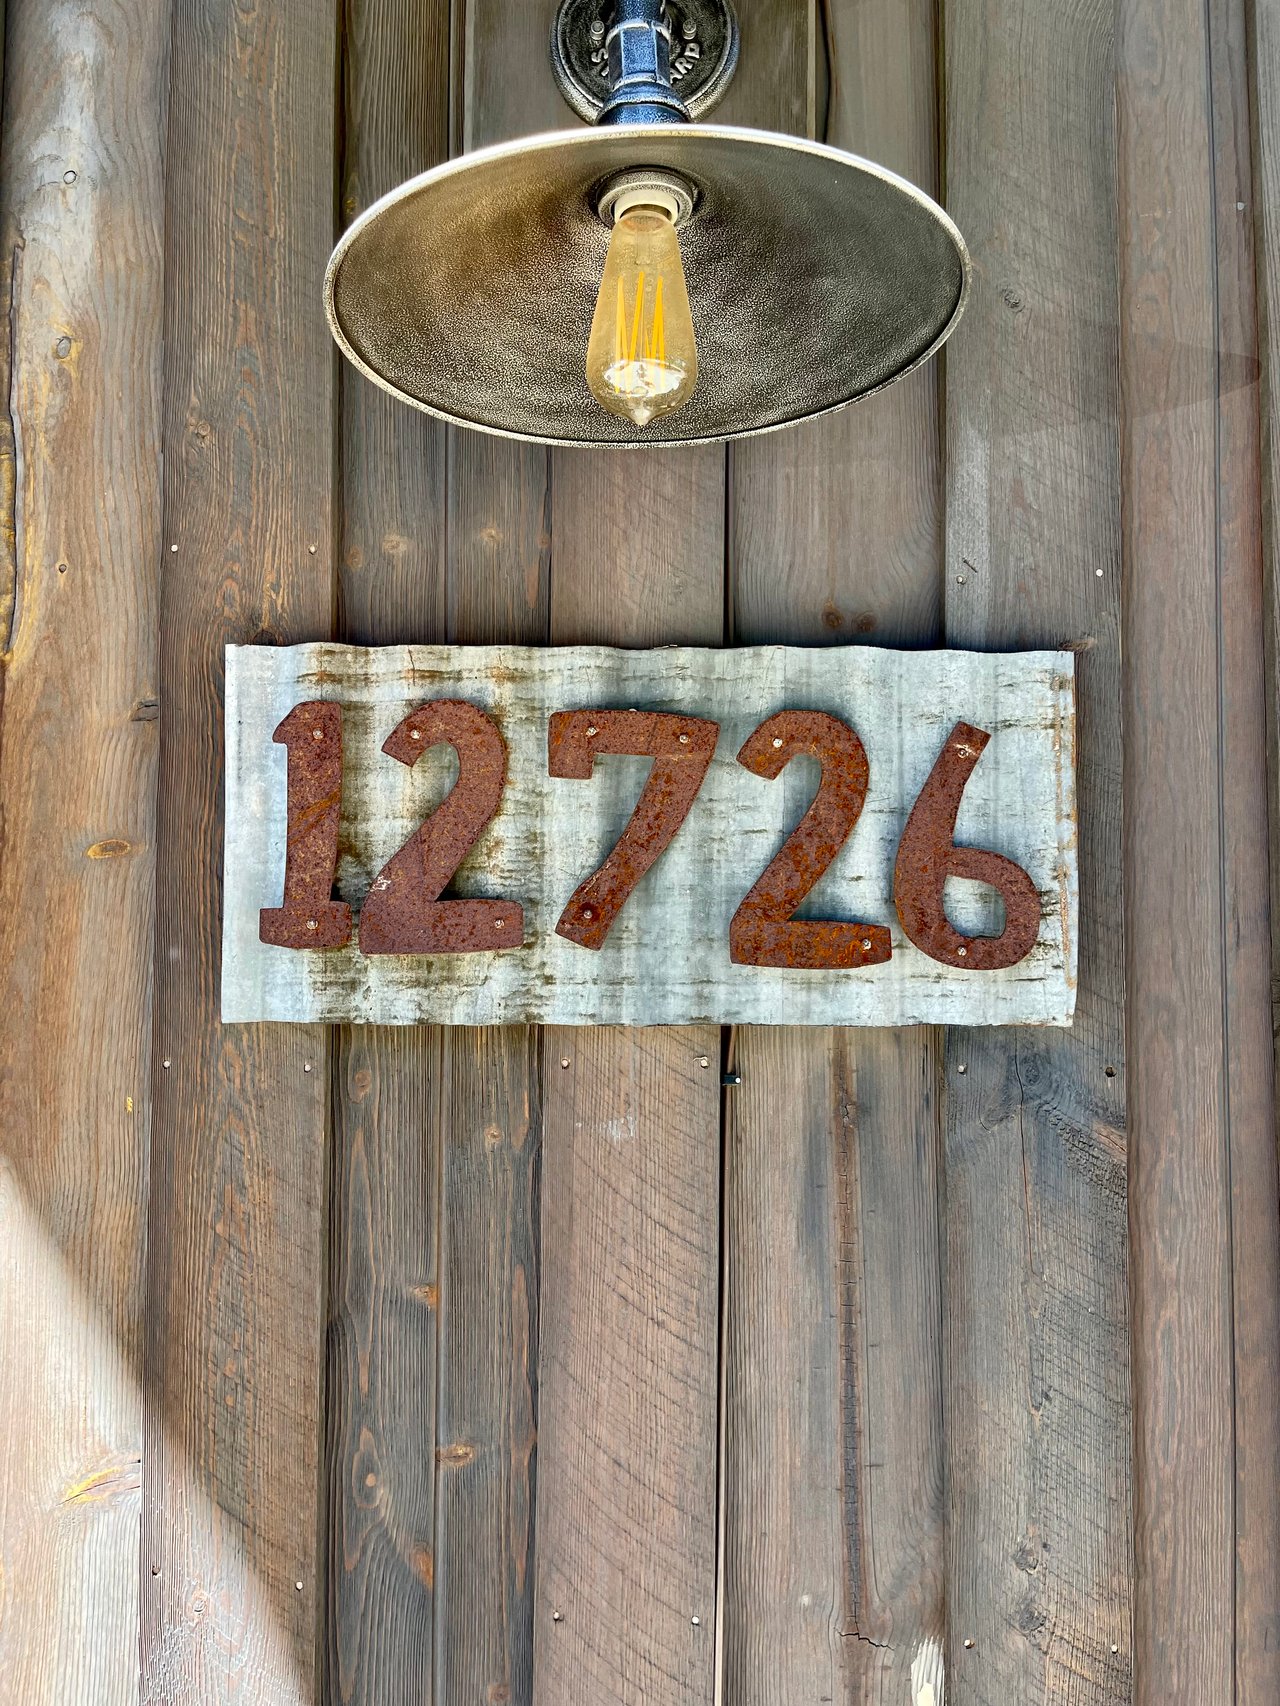
Rustic 12726 address plaque beneath a metal wall light on weathered wood siding.

Meet 12726 Granite Drive

  • August 3, 2023

In the heart of Truckee, hidden among the pines, sits a home like no other: a realm where time intertwines with the present.
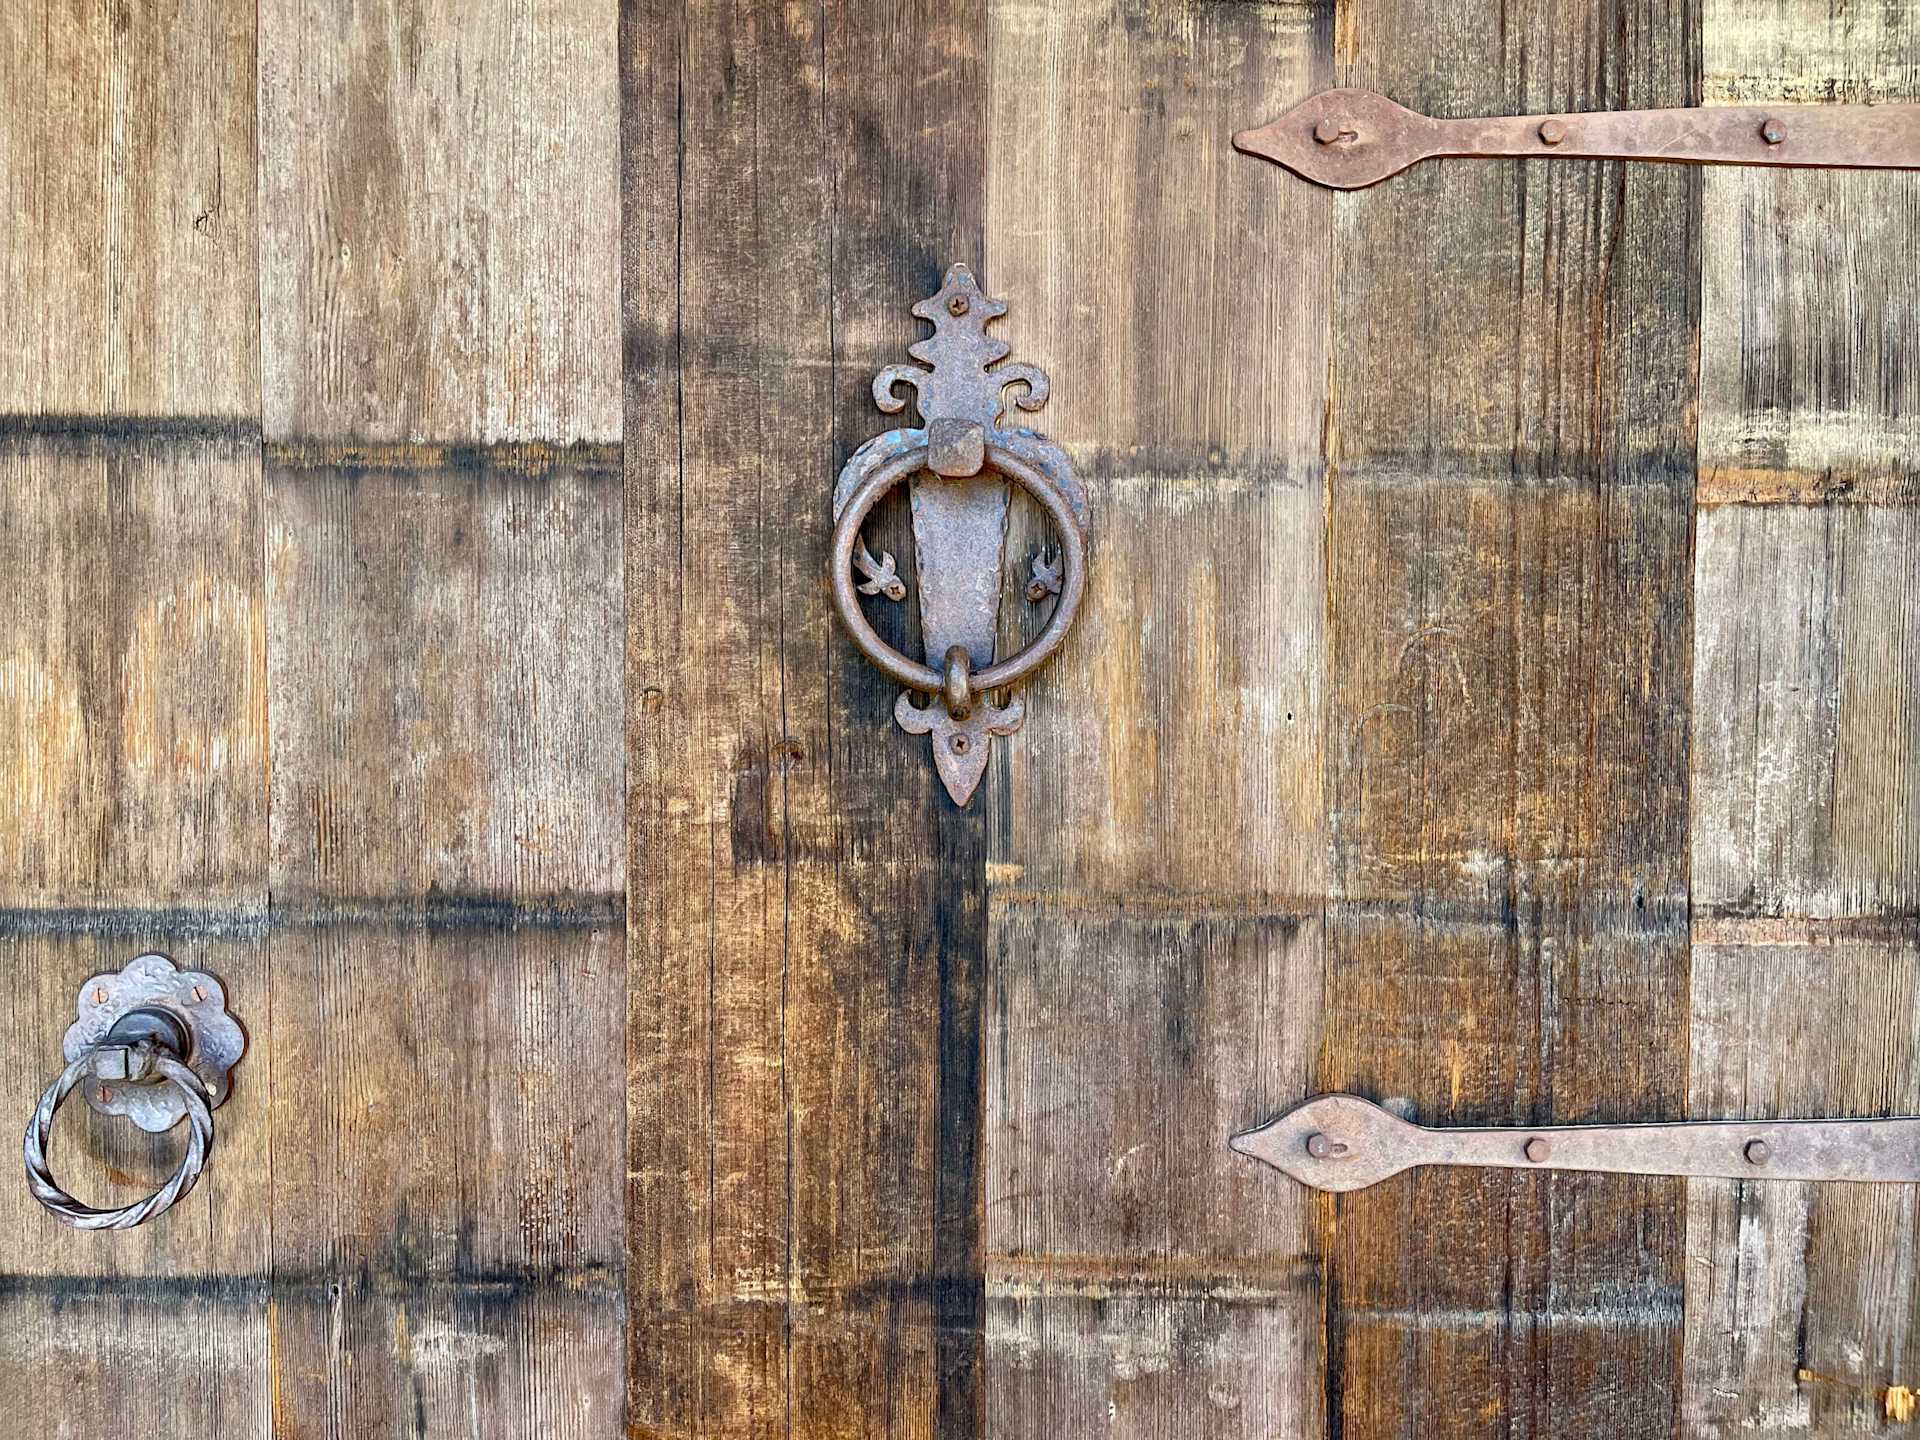
Weathered wooden exterior door with ornate iron ring knockers and strap hinges.

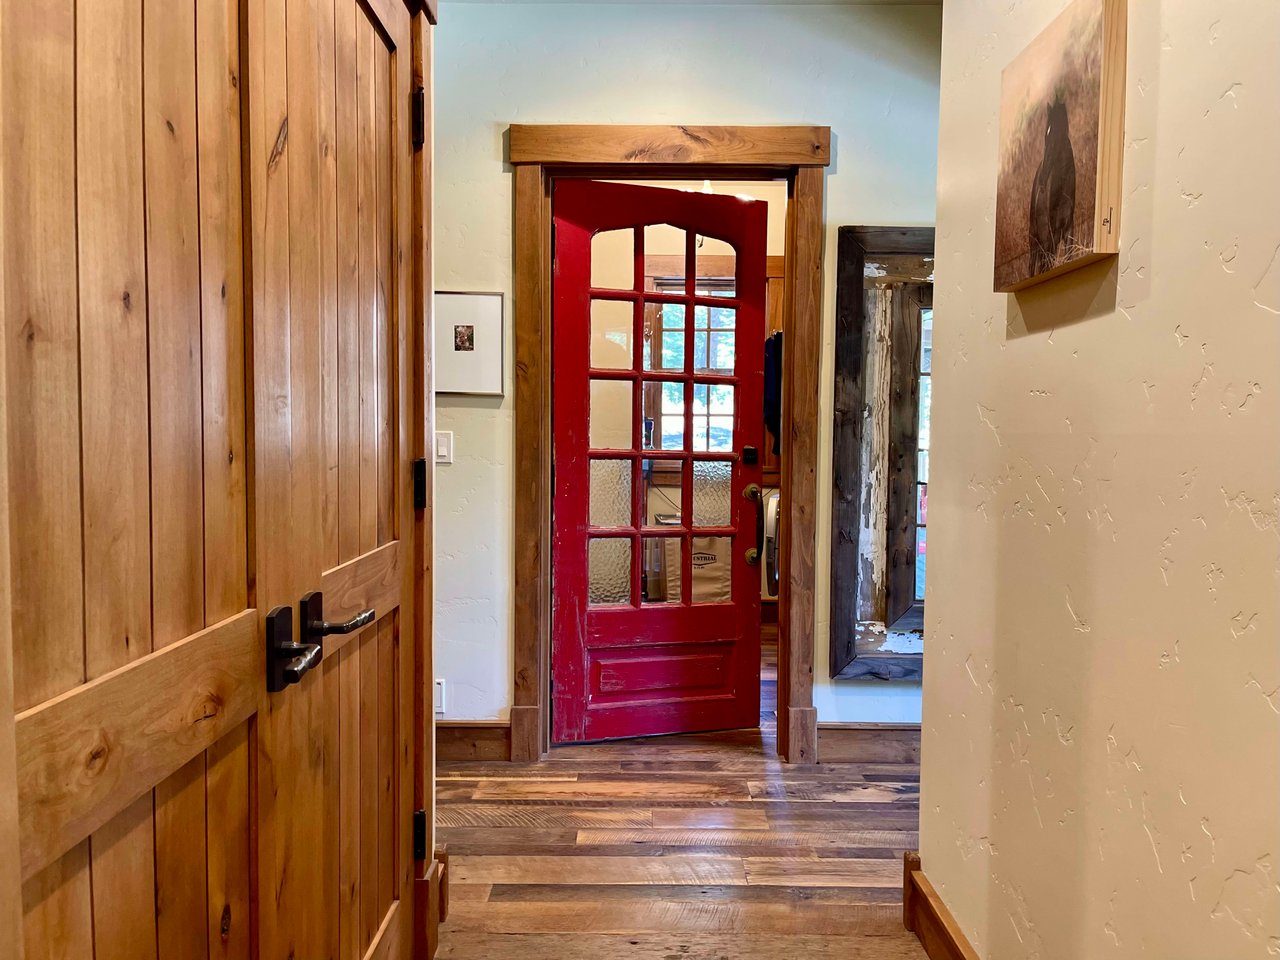
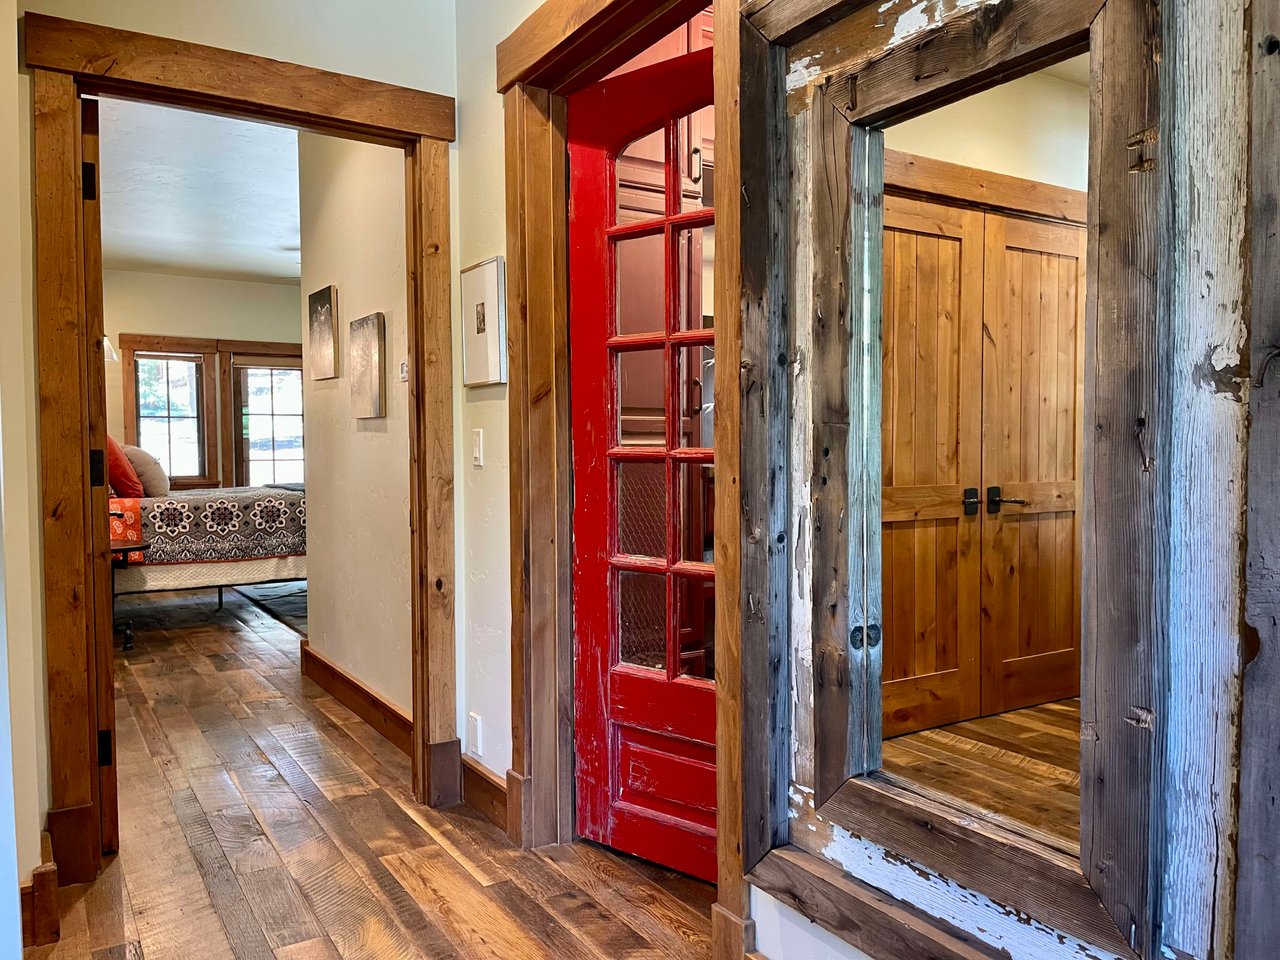
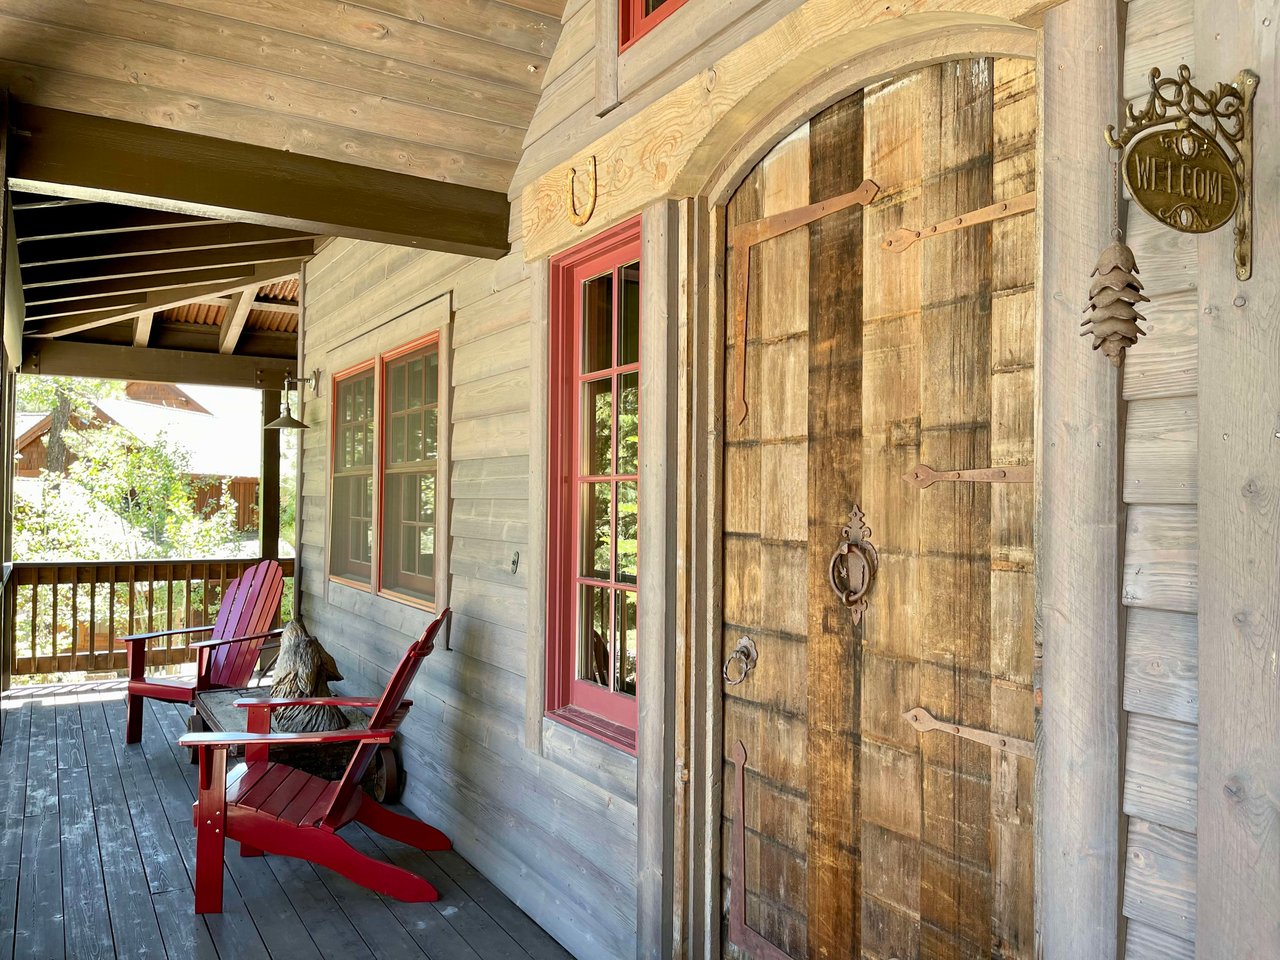
This house proudly welcomes visitors through the front door, a masterpiece crafted from an old wood water tank, to immediately be greeted by the rich and stunning wood floors. Reclaimed from decades-old telephone poles with each unique plank echoing stories from a past life as a vital communication lifeline. Antique doors throughout, rescued from the days gone by, have found new purpose as warm and inviting home accents adding a touch of old charm to a mountain modern interior.
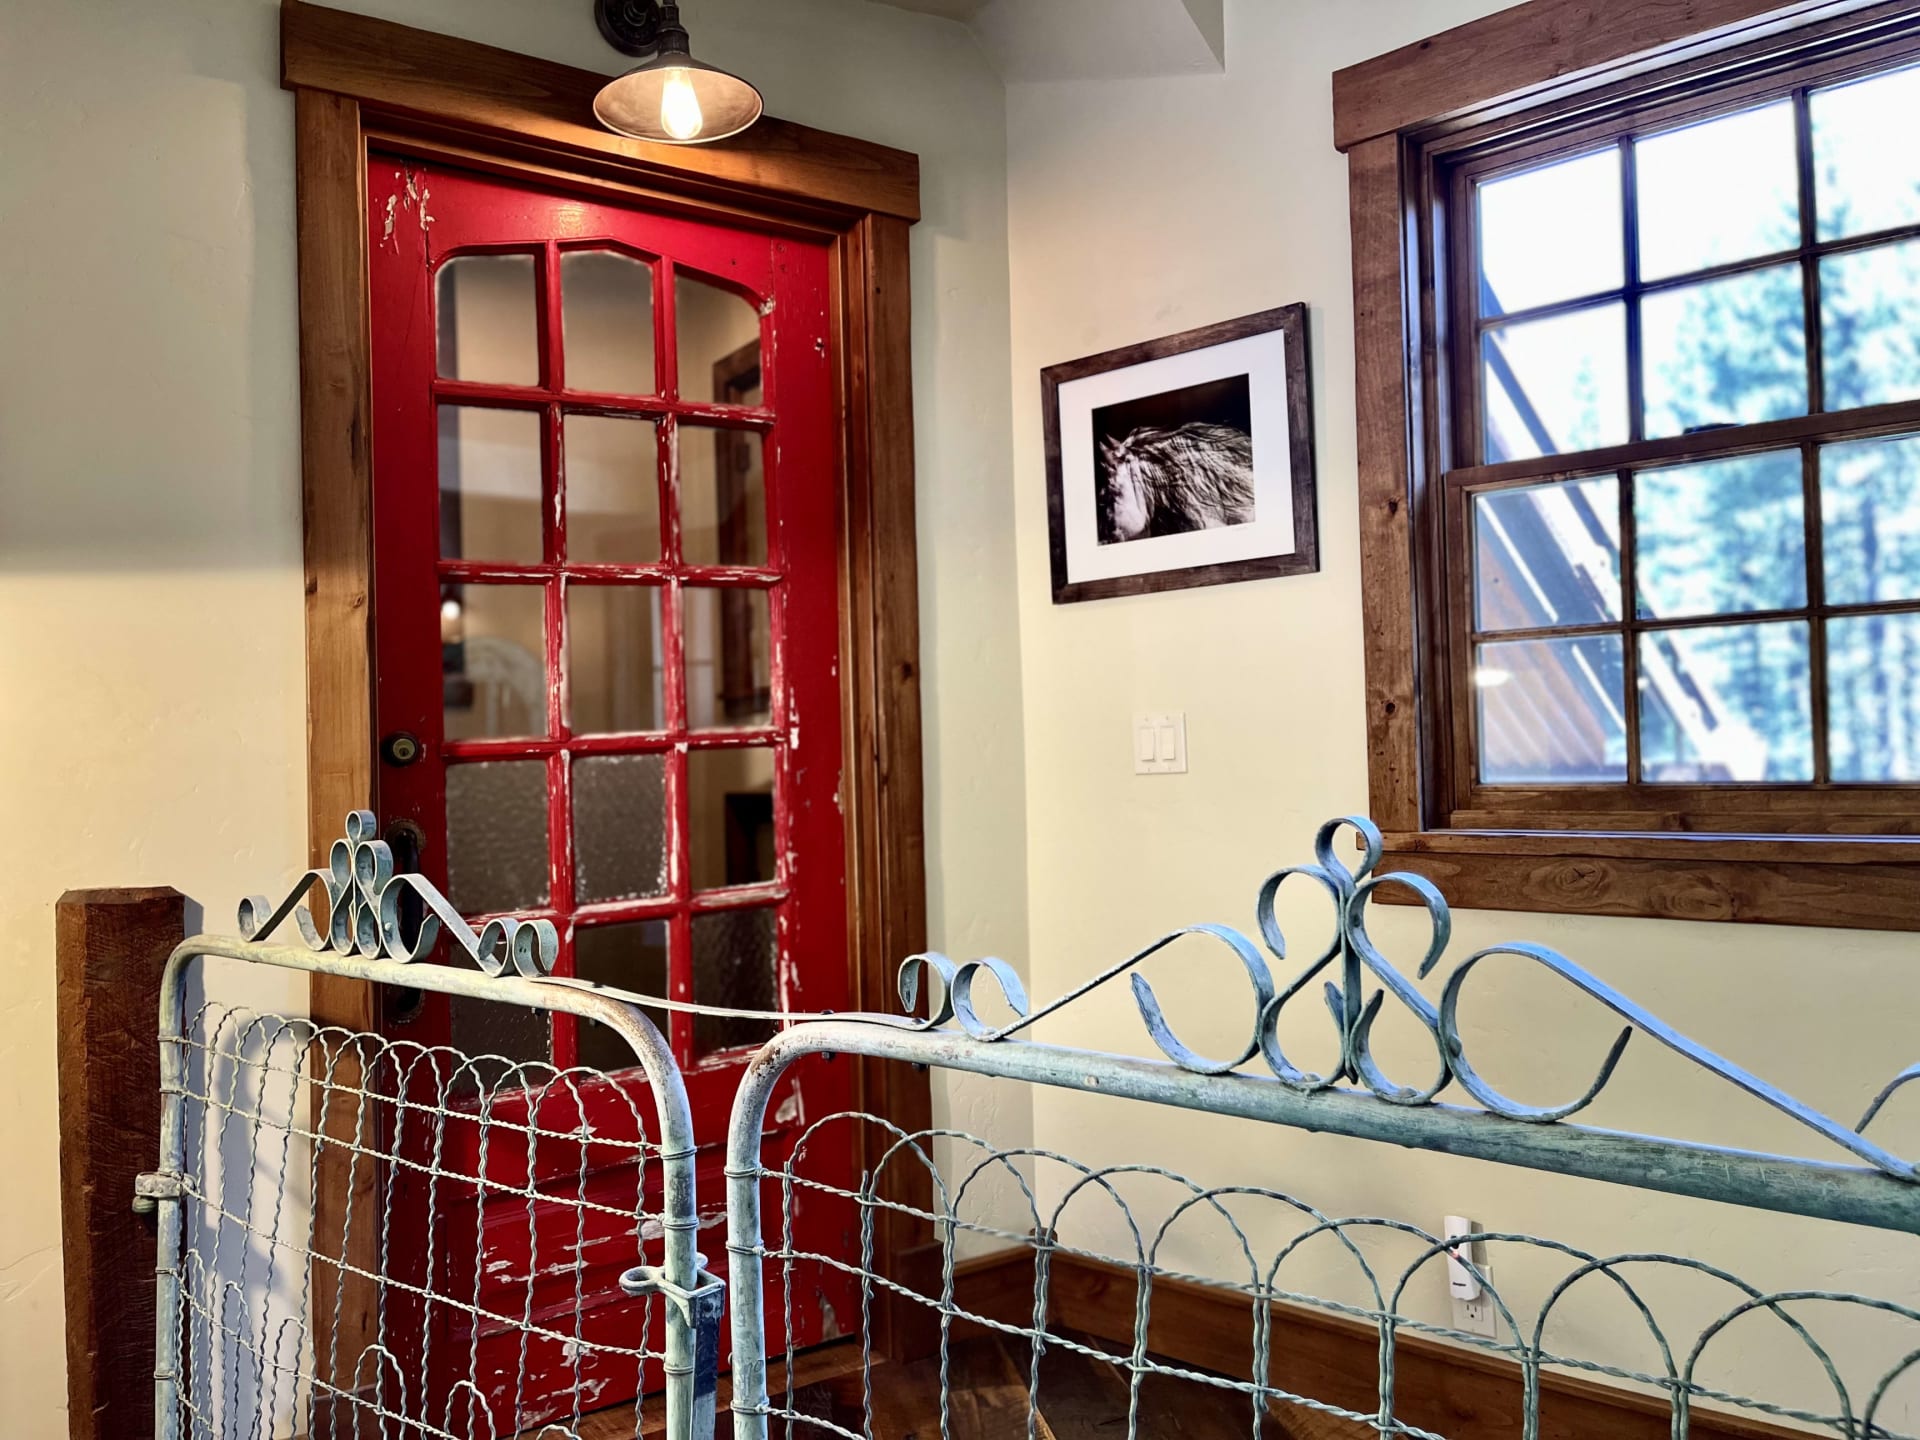
Interior landing with a distressed red glass-paneled door and ornate metal railing.

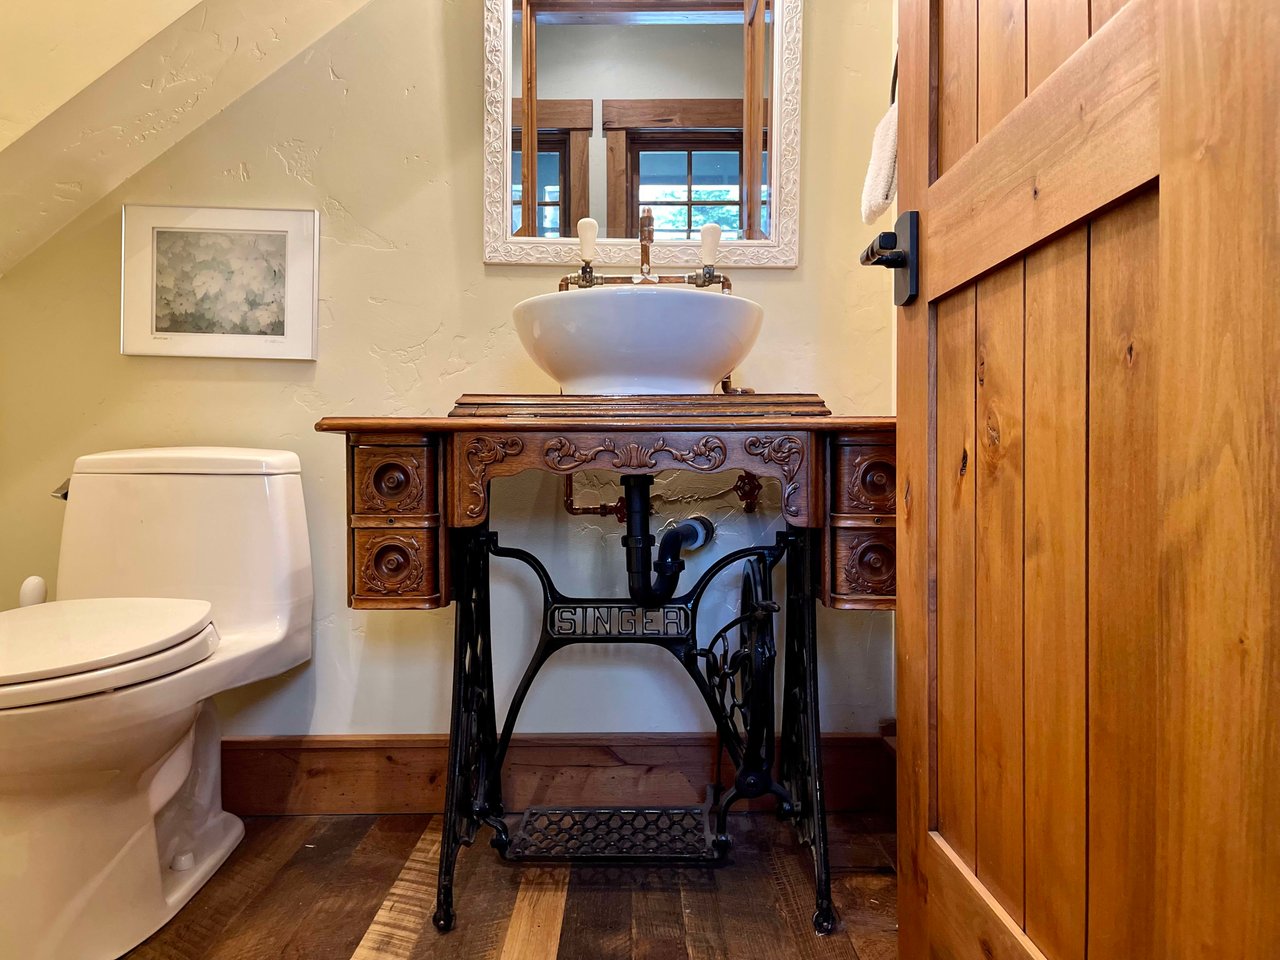
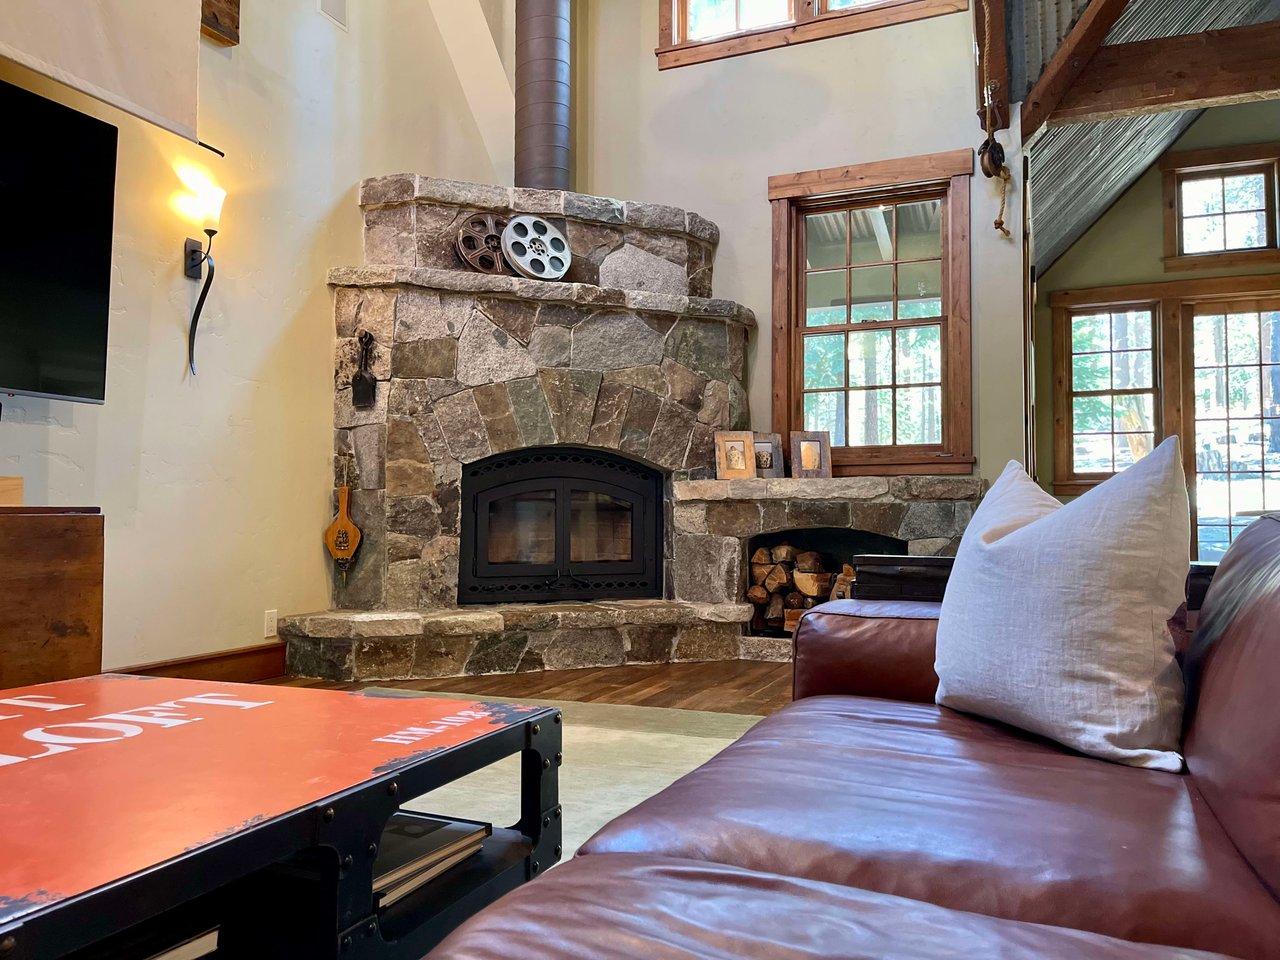
Glance up in the great room and marvel at the corrugated metal ceiling, reminiscent of an old barn, gracefully adorned with rustic wood beams. The mix of textures and styles is harmonious, as if the past and present have found a way to dance together. In the bathroom, a Singer sewing machine sits restored and repurposed as a sink vanity reminding us that beauty can be everlasting with a touch of creativity. Upstairs, an old French spice drawer has been transformed into another striking vanity, now serving as a storage space for the necessities of modern living for the two accompanying bedrooms. Every corner of this house bears the imprints of hand-chosen items, each with a unique and storied past, like the fireplace, farm sink basin and chandelier that have found their place in the primary bedroom suite. In the evening, the sunshine from the secluded backyard casts a golden glow through the dining room doors, and across the home’s living space.
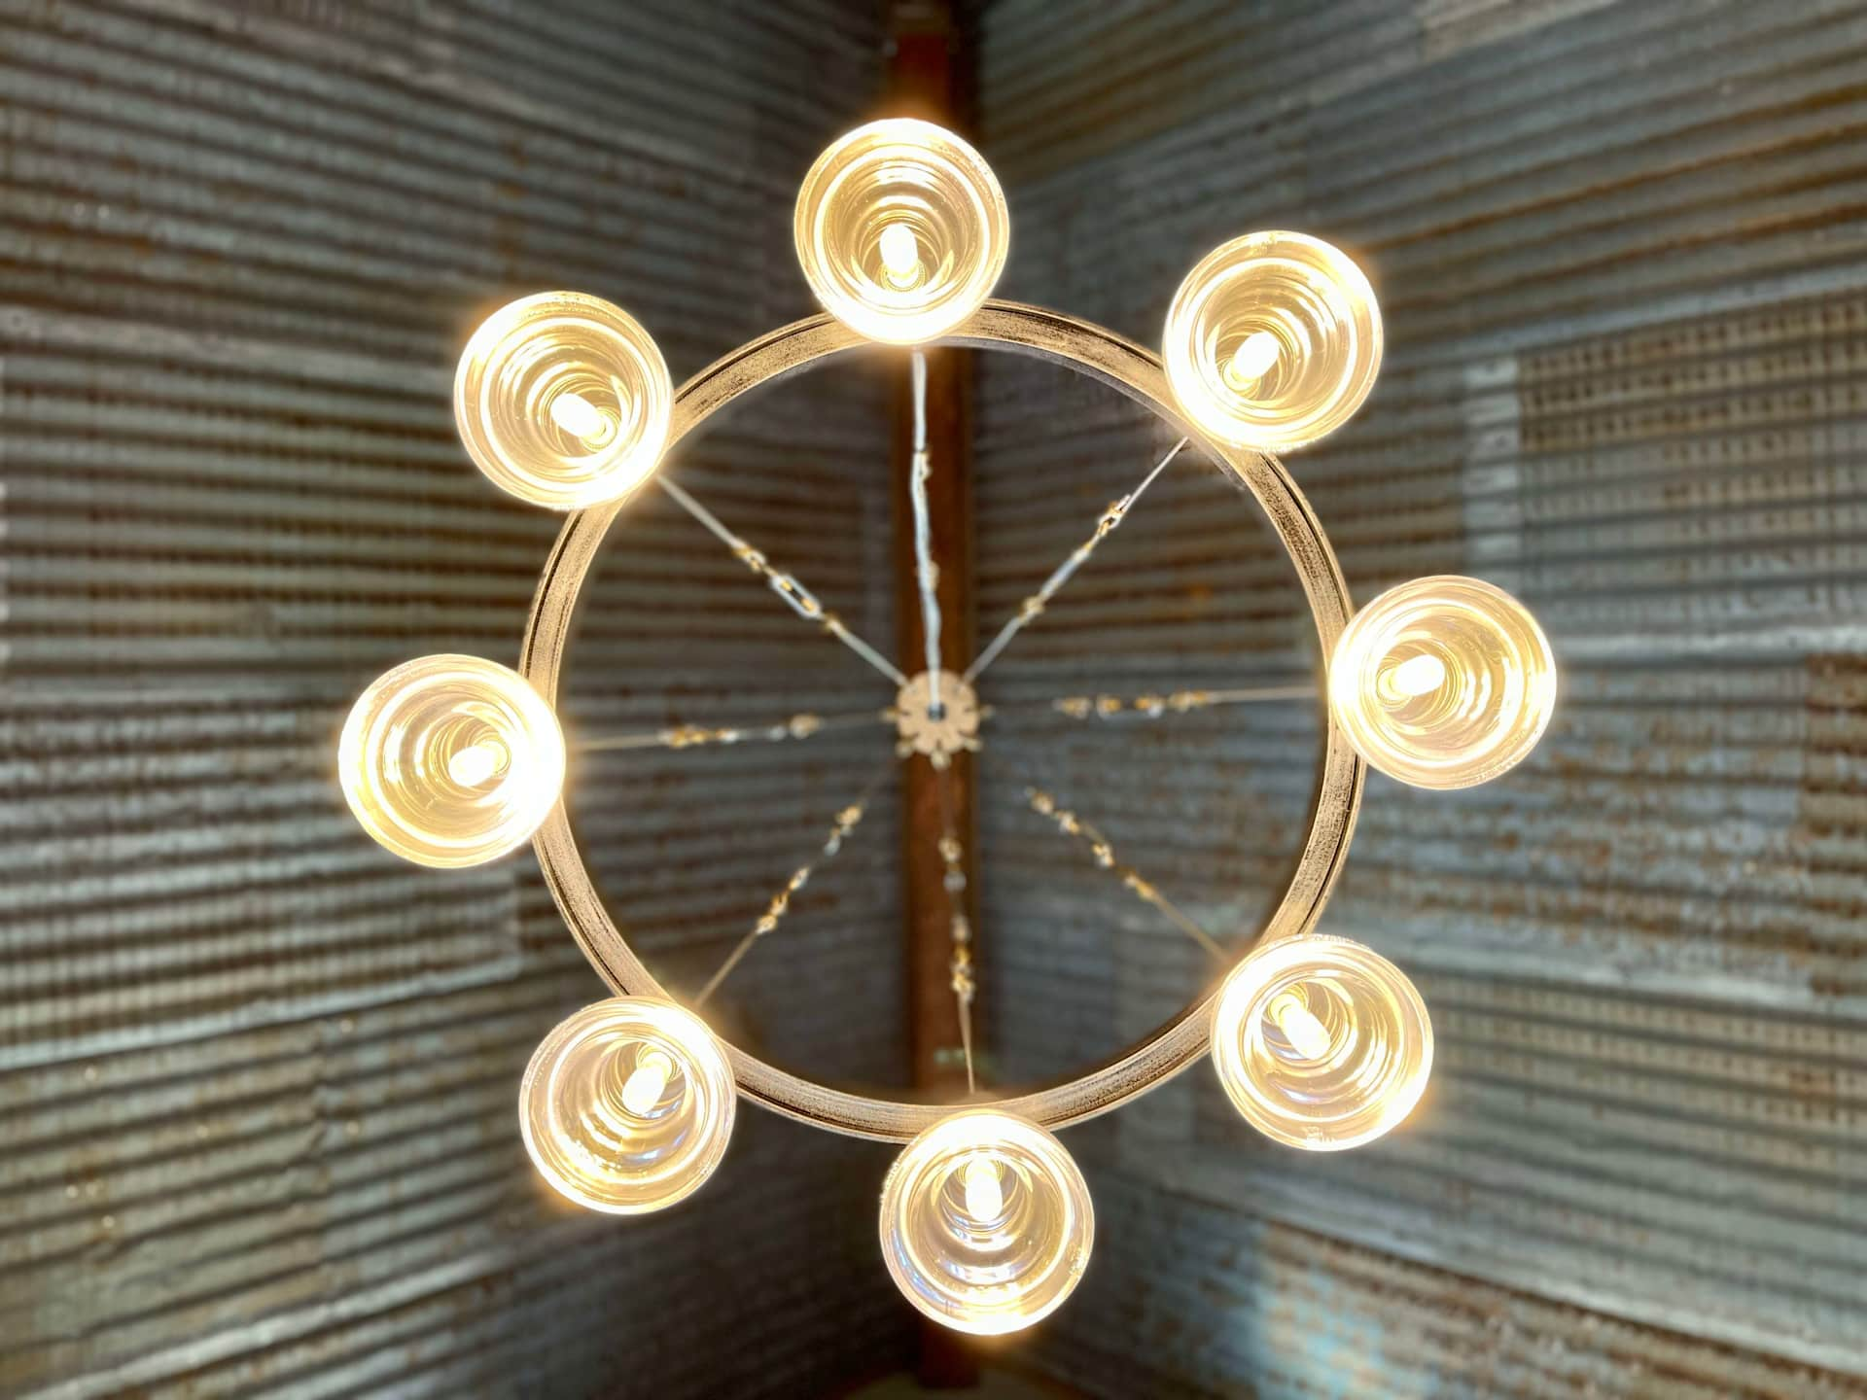
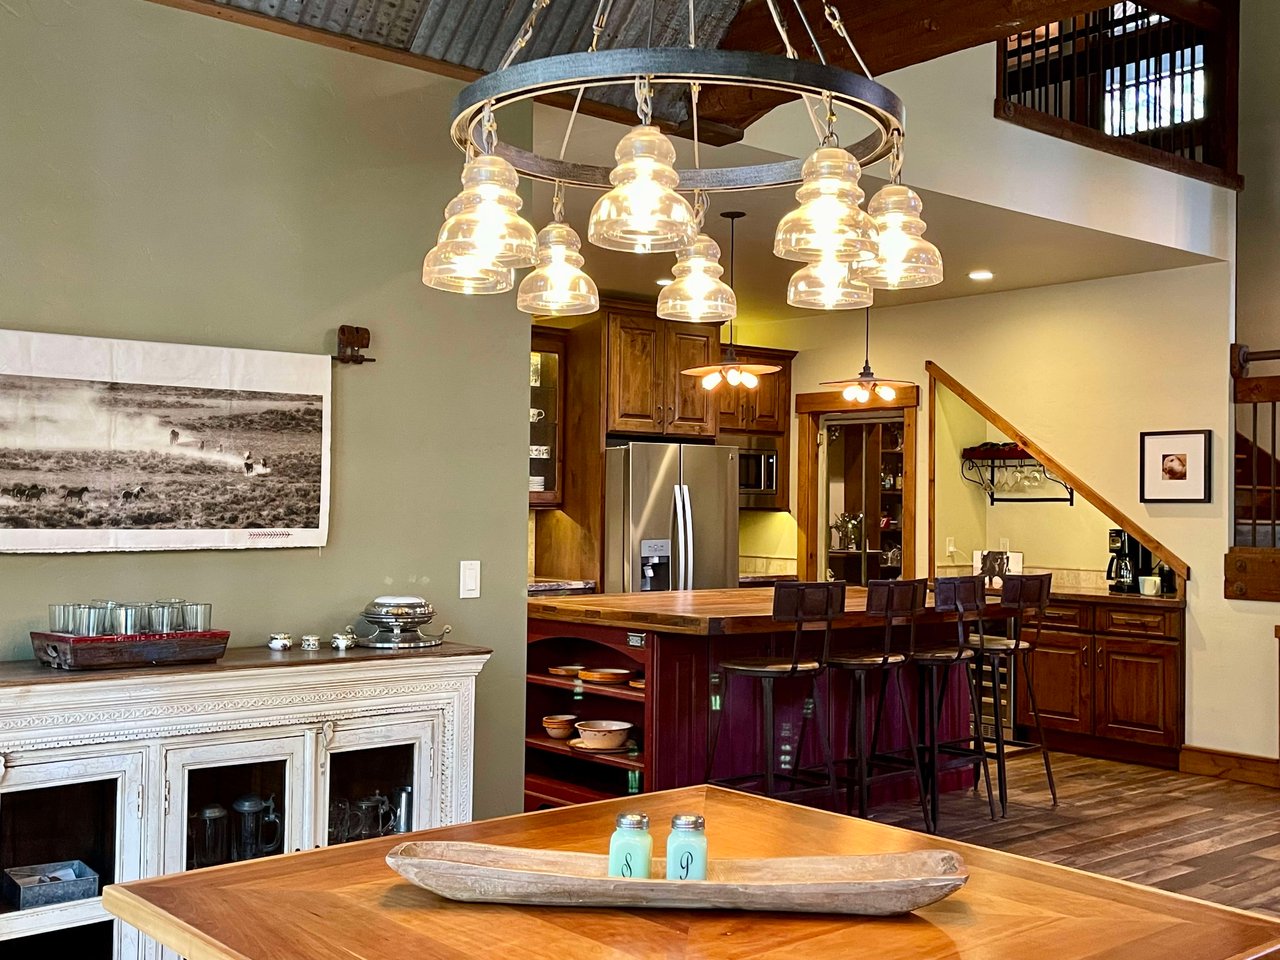
Circular chandelier with eight glowing bulbs against a ribbed wood ceiling.


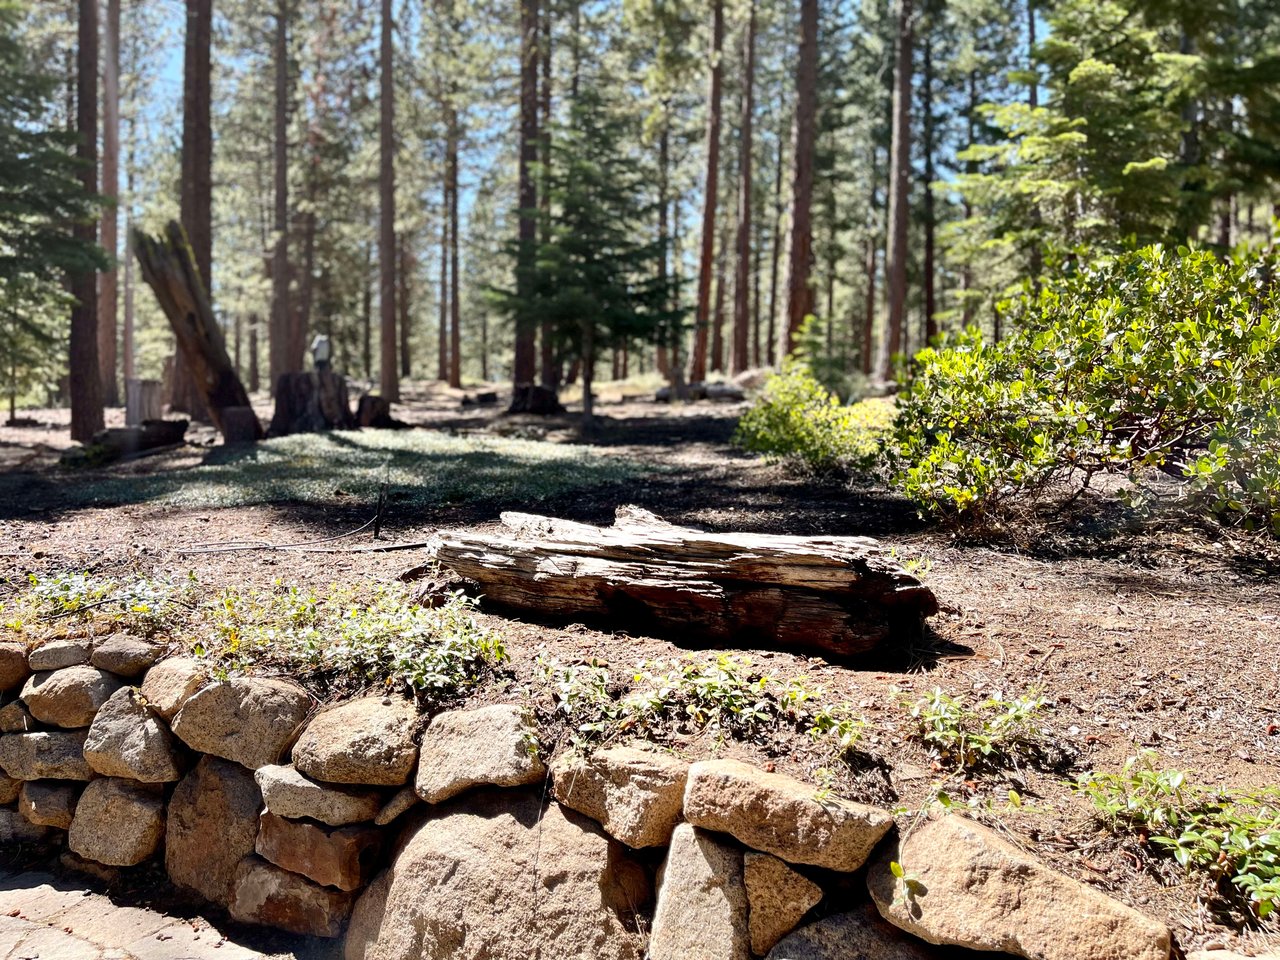
Hidden at the end of Pine Forest, the whimsy outdoor setting provides a basecamp for Truckee-Tahoe adventures.

The  property's half-acre parcel is adjacent to acres of undeveloped land trust land with access to over 38 miles of trails for walking, biking or spending time in the fresh air.
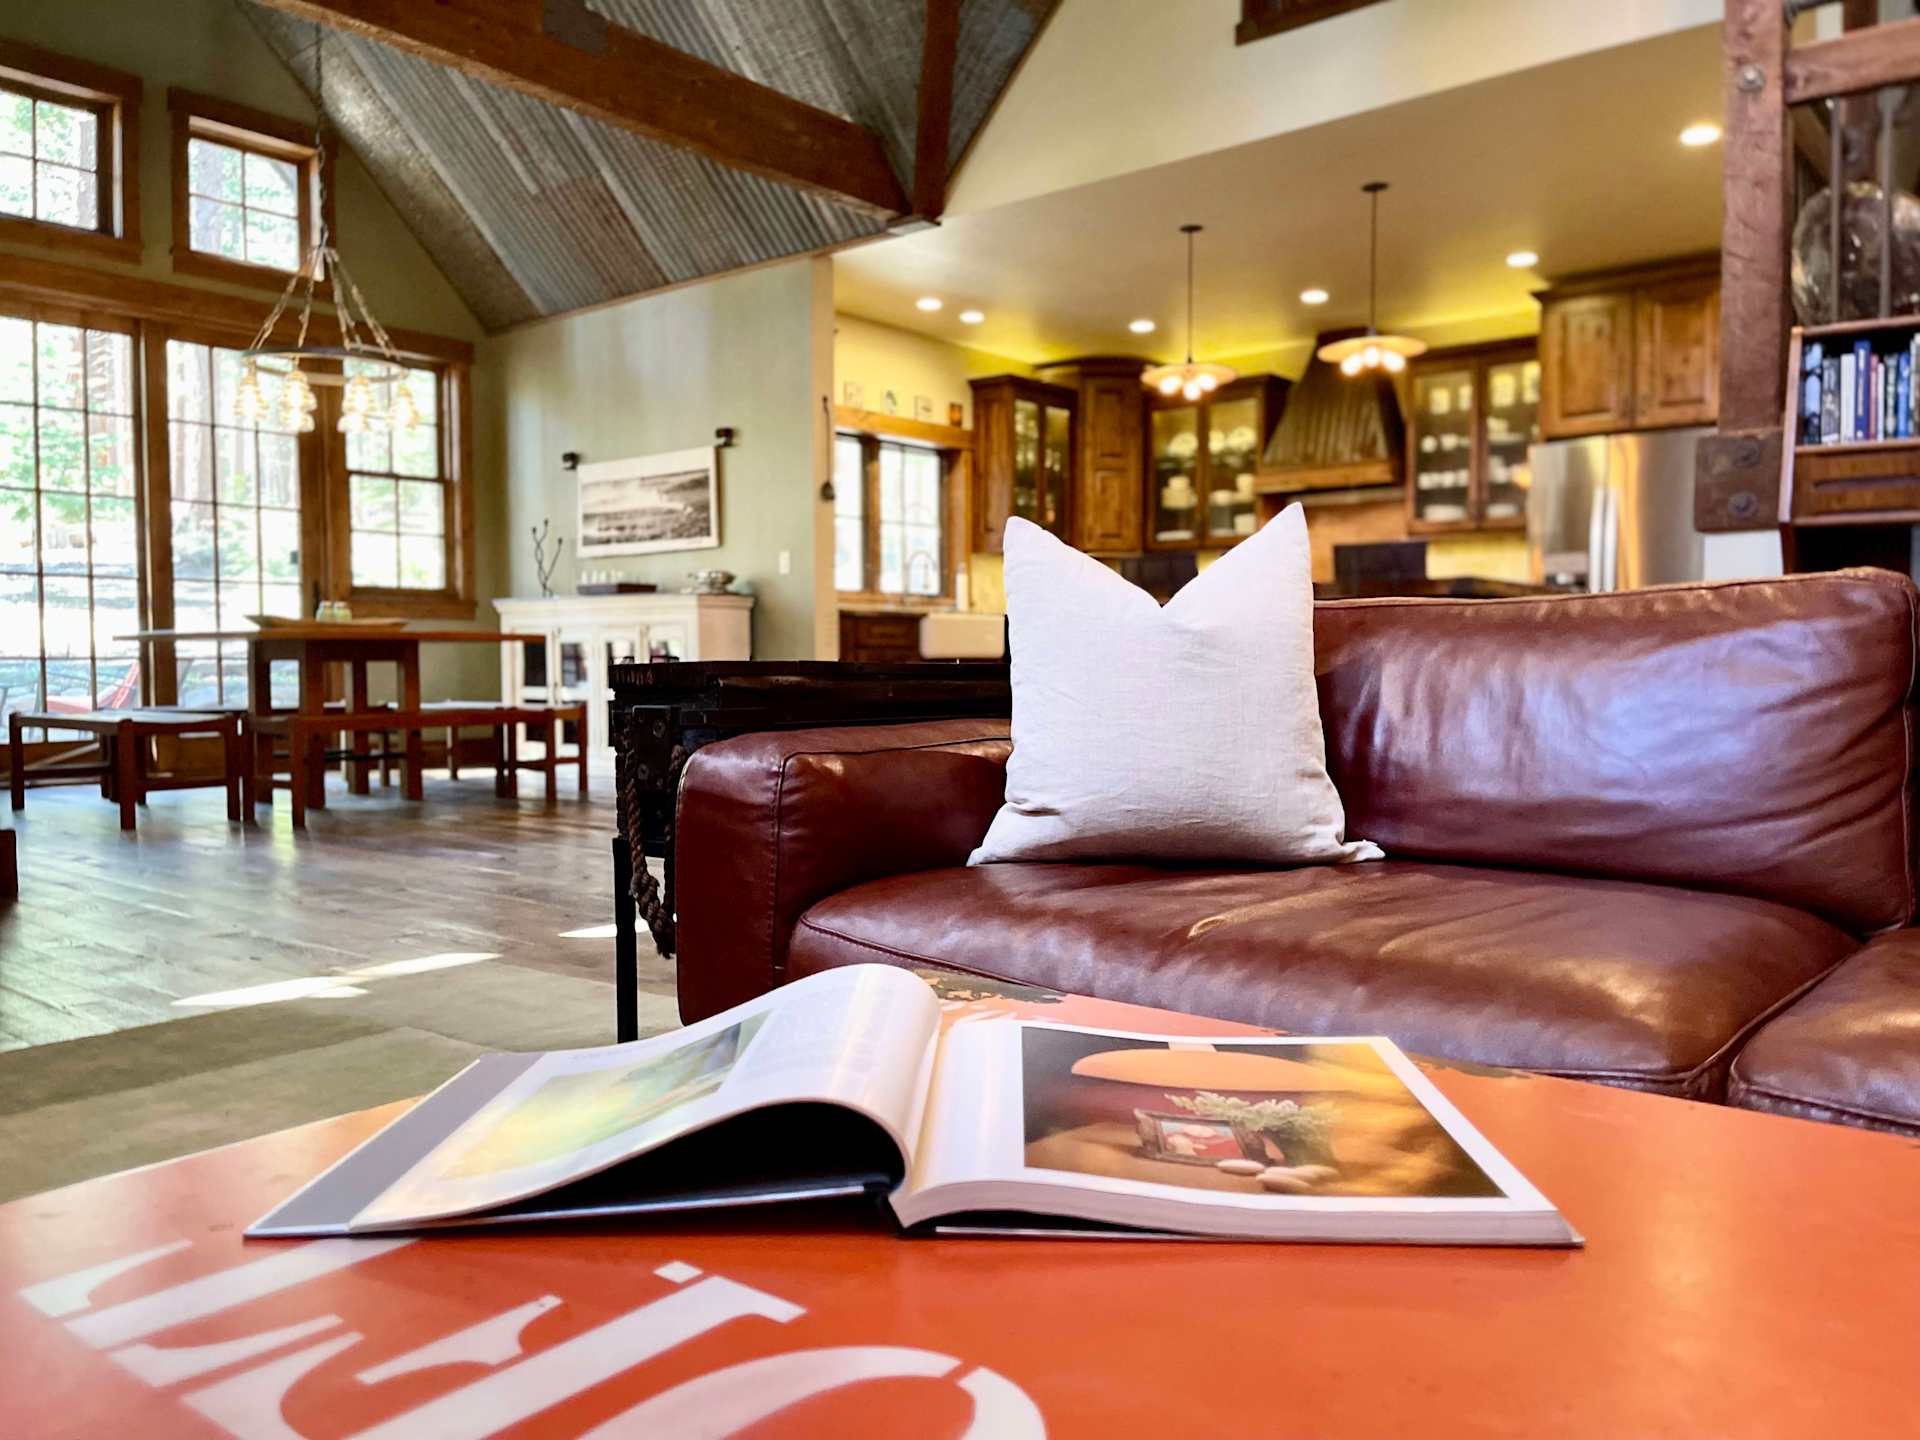
Open-plan great room with leather sofa, vaulted timber ceiling, and adjoining kitchen.

Every part of this modern home with antique elements exudes a sense of contentment. It has found its purpose in preserving craftsmanship, embracing a touch of the present, and creating a space that is truly one-of-a-kind.


H O M E  D E T A I L S

  • 12726 Granite Dr  /  Pine Forest, Truckee, CA

  • Offered at $2,500,000

  • 3 Bedrooms

  • 3.5 Bathrooms

  • Spacious Bonus Room + Loft + Den/Office
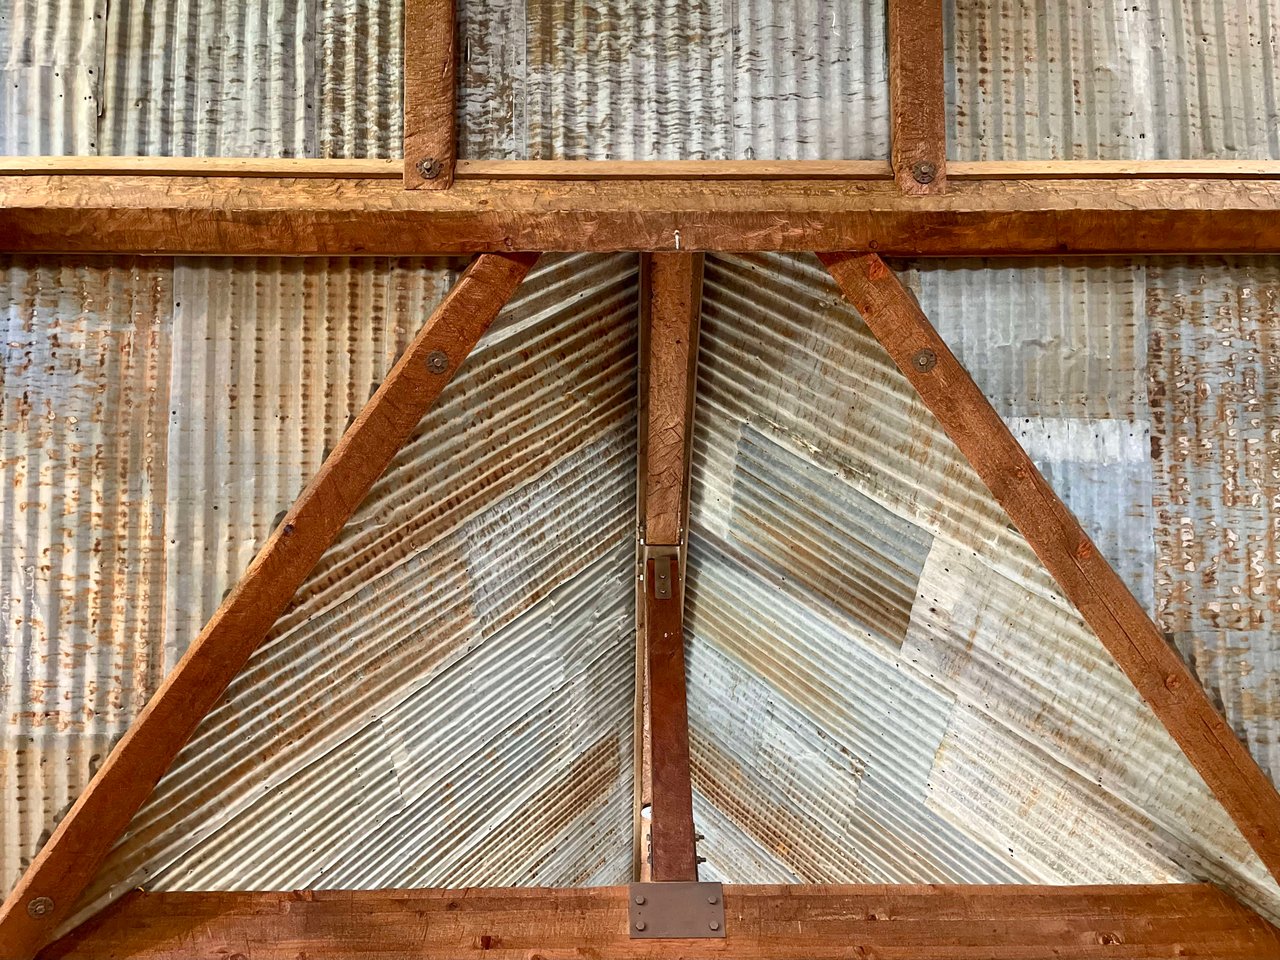
Rustic interior with weathered corrugated metal panels framed by exposed timber beams.
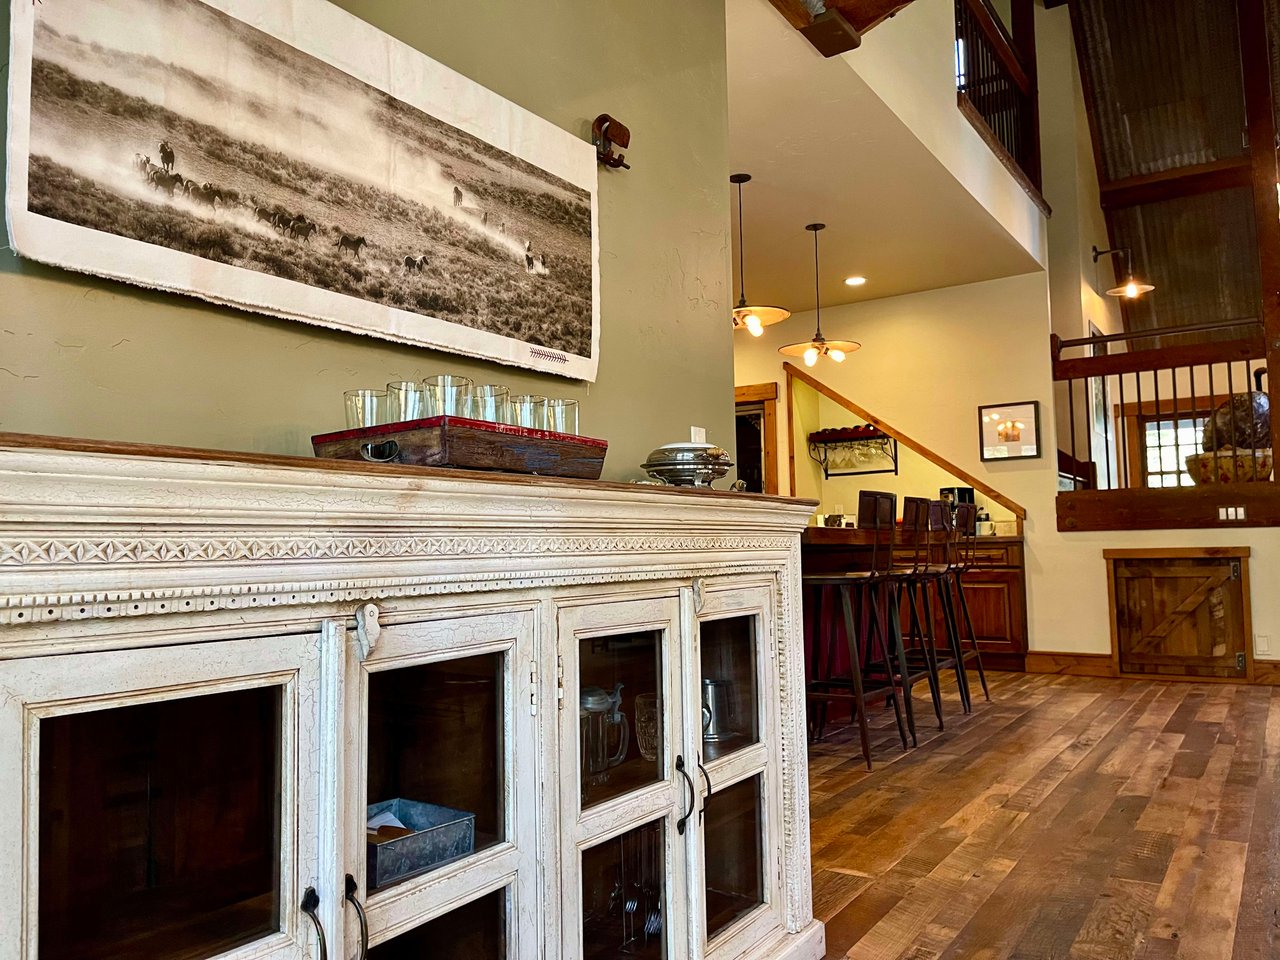
Open home interior with a distressed white cabinet, warm wood floors, and a kitchen beneath a loft.
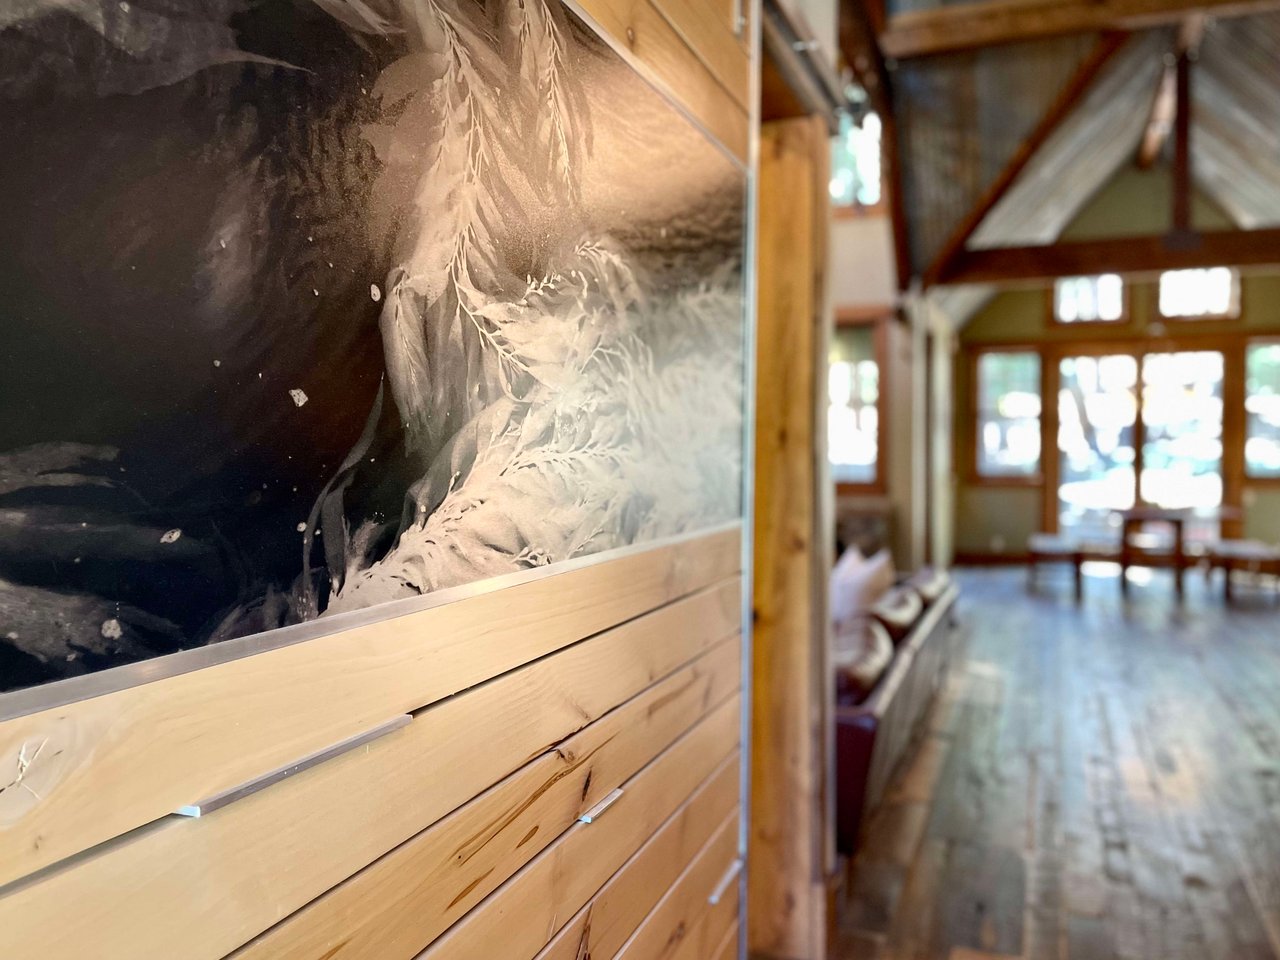
Home interior with framed abstract art, wood paneling, exposed timber beams, and a bright hallway.
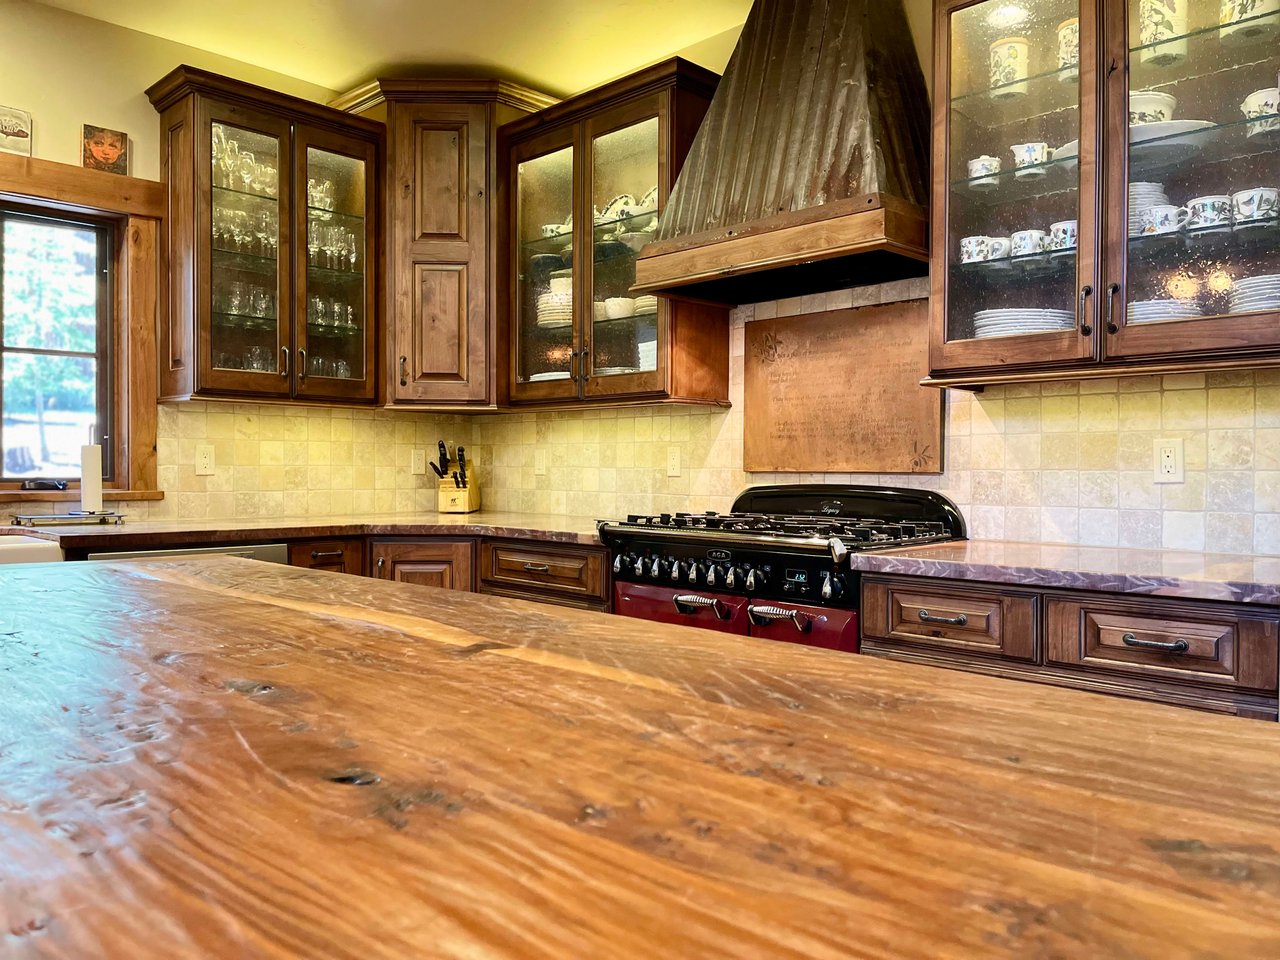
Traditional kitchen with a rustic wood island, glass-front cabinets, and a red AGA range.
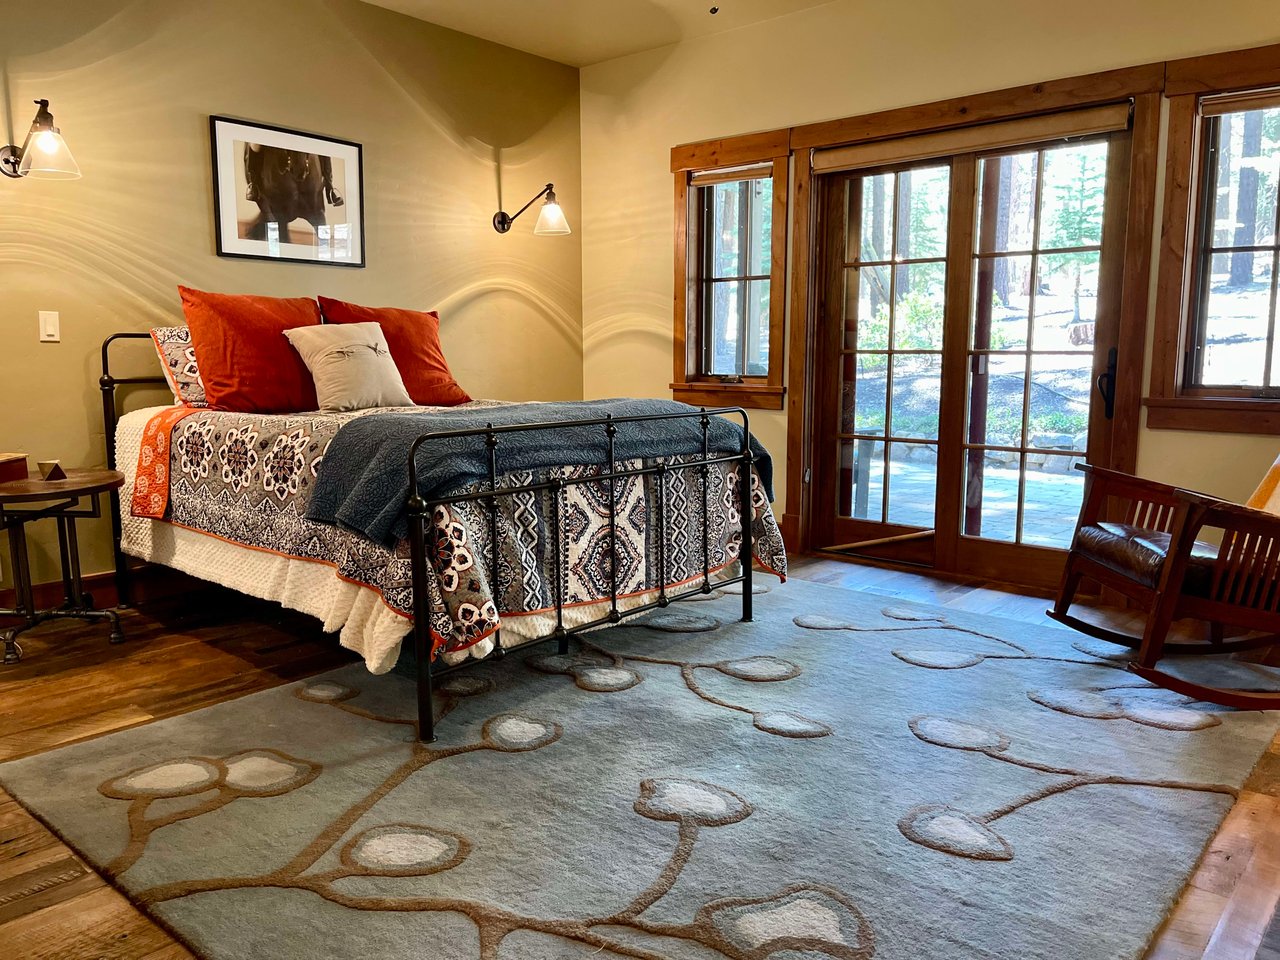
Bedroom with patterned bedding, a large rug, and wood-framed glass doors opening toward trees.
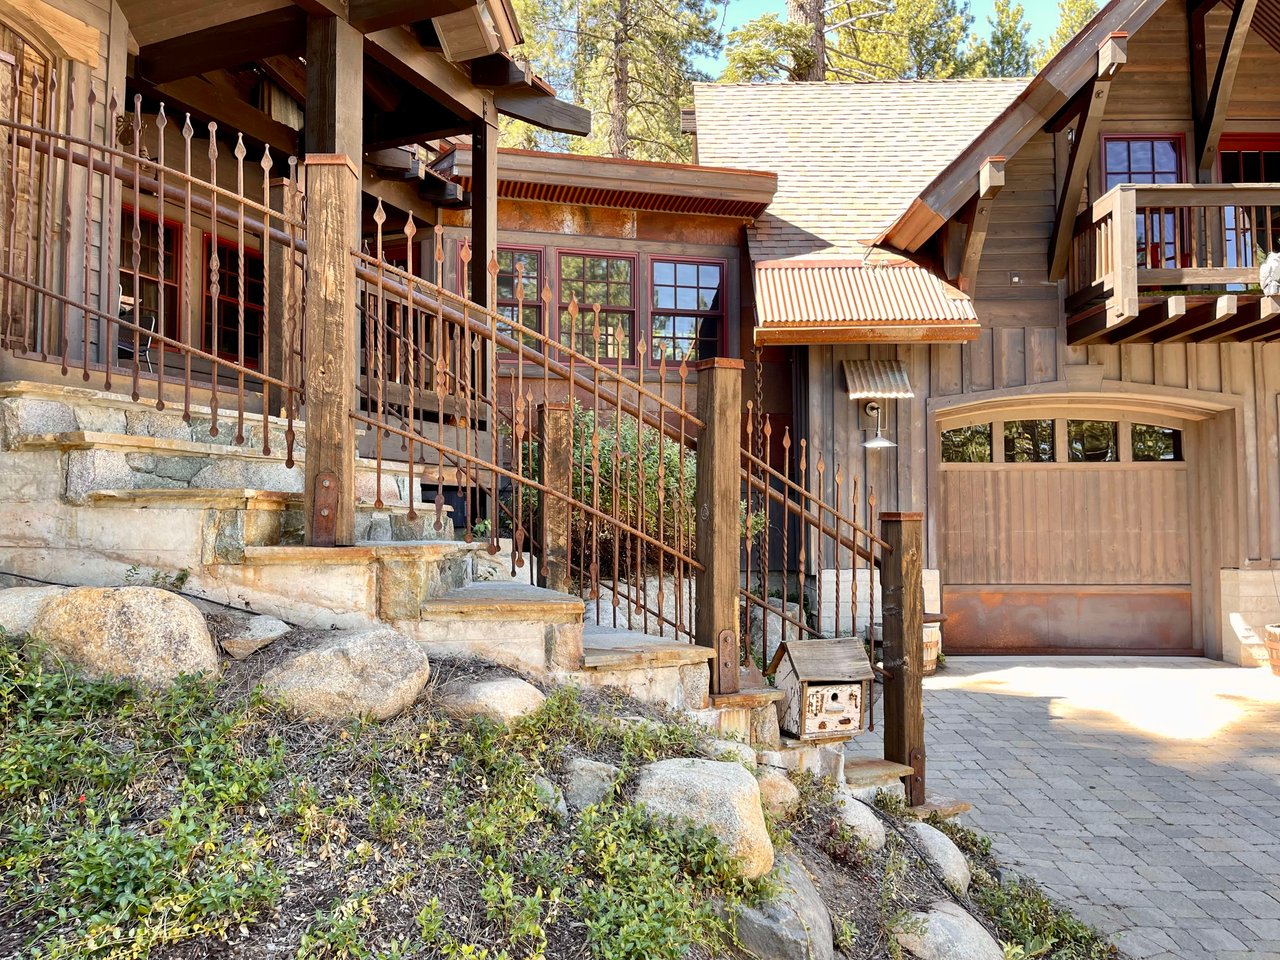
Rustic wood-and-stone home with a garage, balconies, and stone steps with iron railings.
Wooded yard with a stacked-stone retaining wall and large fallen log among pine trees.
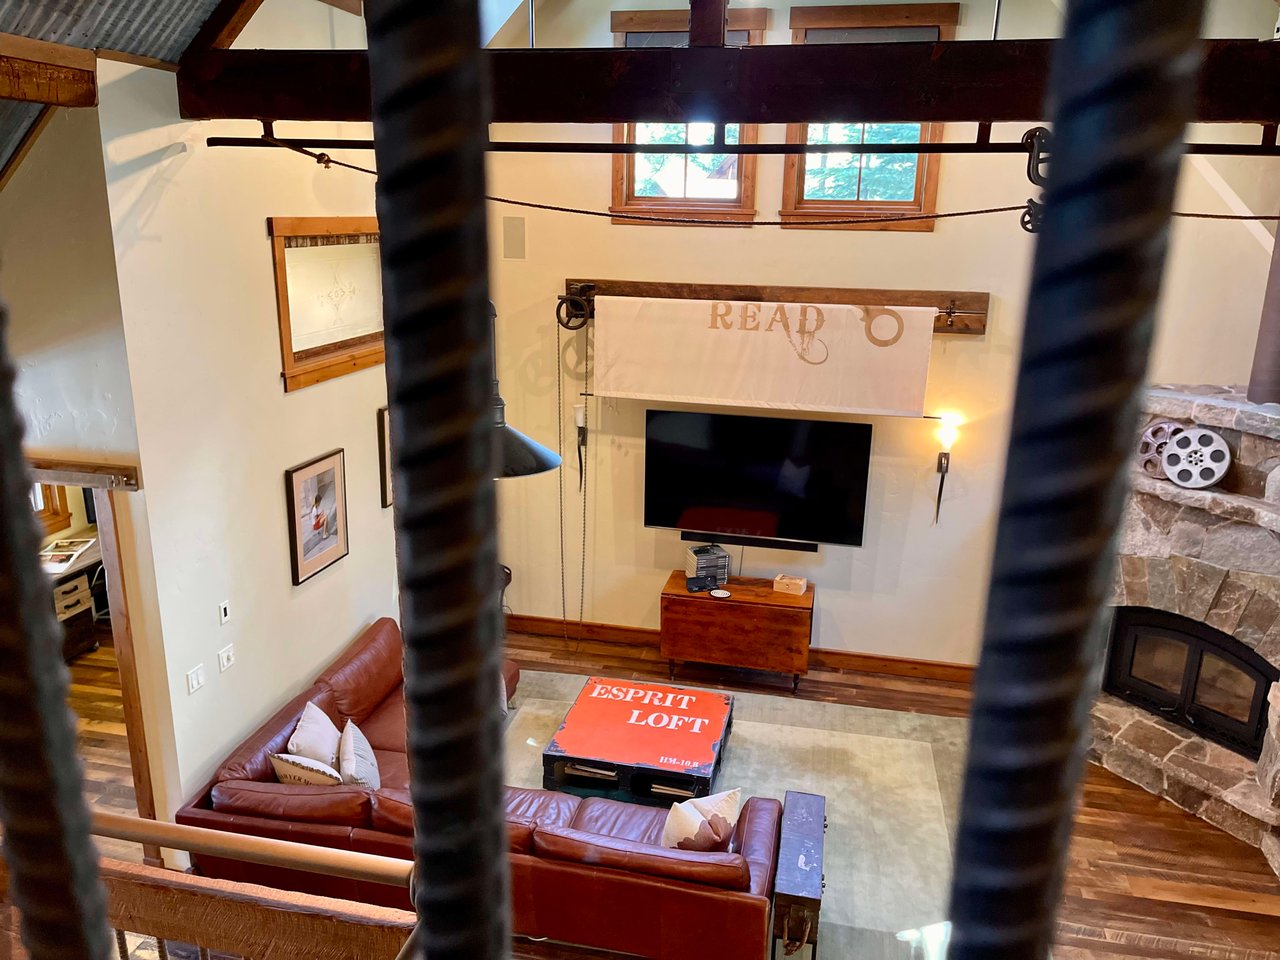
Loft living room with exposed beams, red leather sofas, and a stone fireplace.
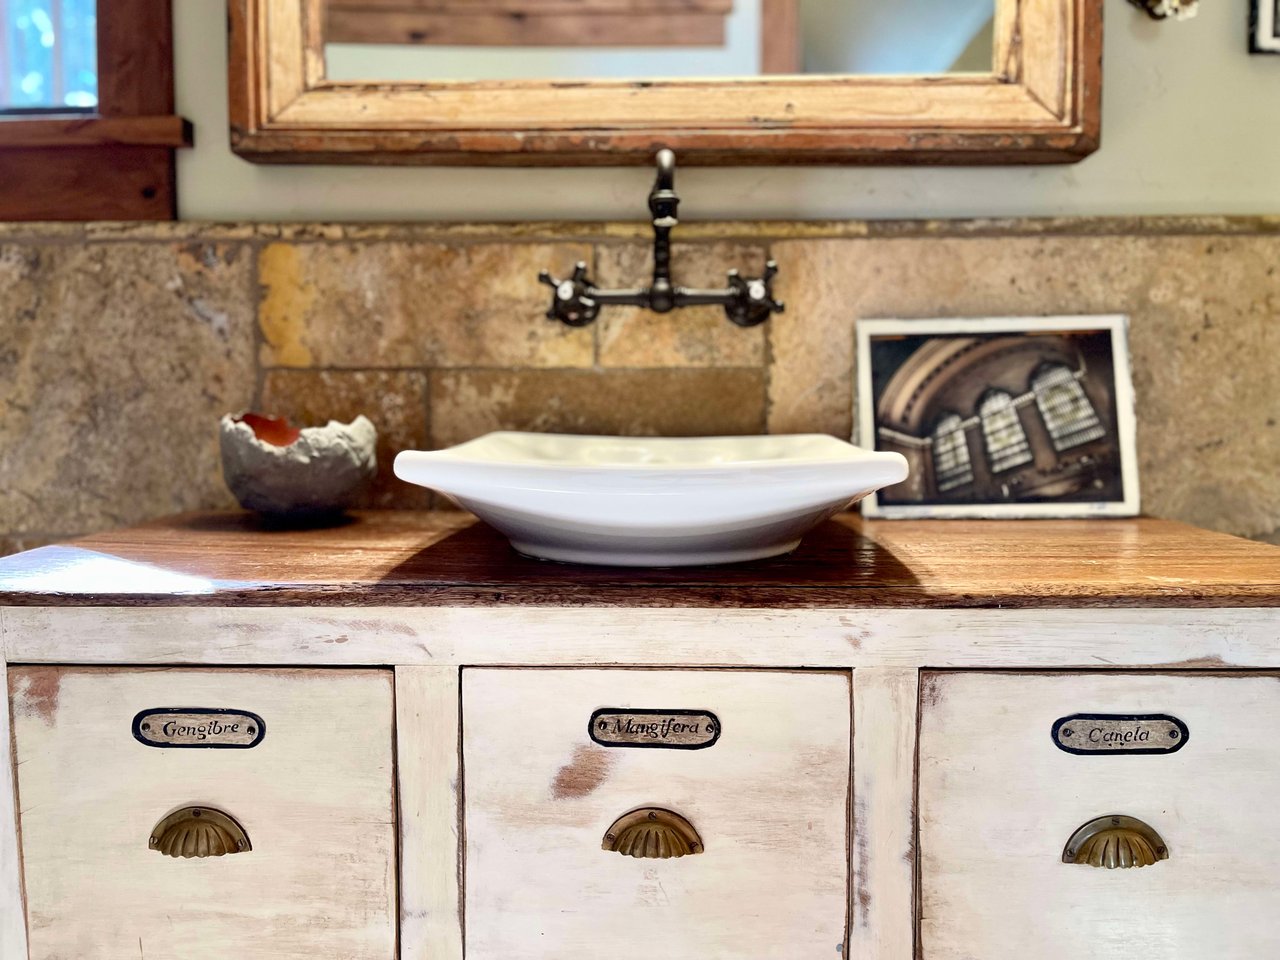
Bathroom vanity with a white vessel sink, wall-mounted faucet, stone backsplash, and distressed cabinetry.
Rustic hallway with wood flooring and a red glass-paneled door.
Bathroom with a vessel sink on an ornate vintage Singer sewing machine vanity and a white toilet.
Rustic hallway with reclaimed-wood trim, a red glass-paneled door, and a glimpse of a patterned sofa.
Living room with a tall stone fireplace, leather sofa, and large wood-trimmed windows.
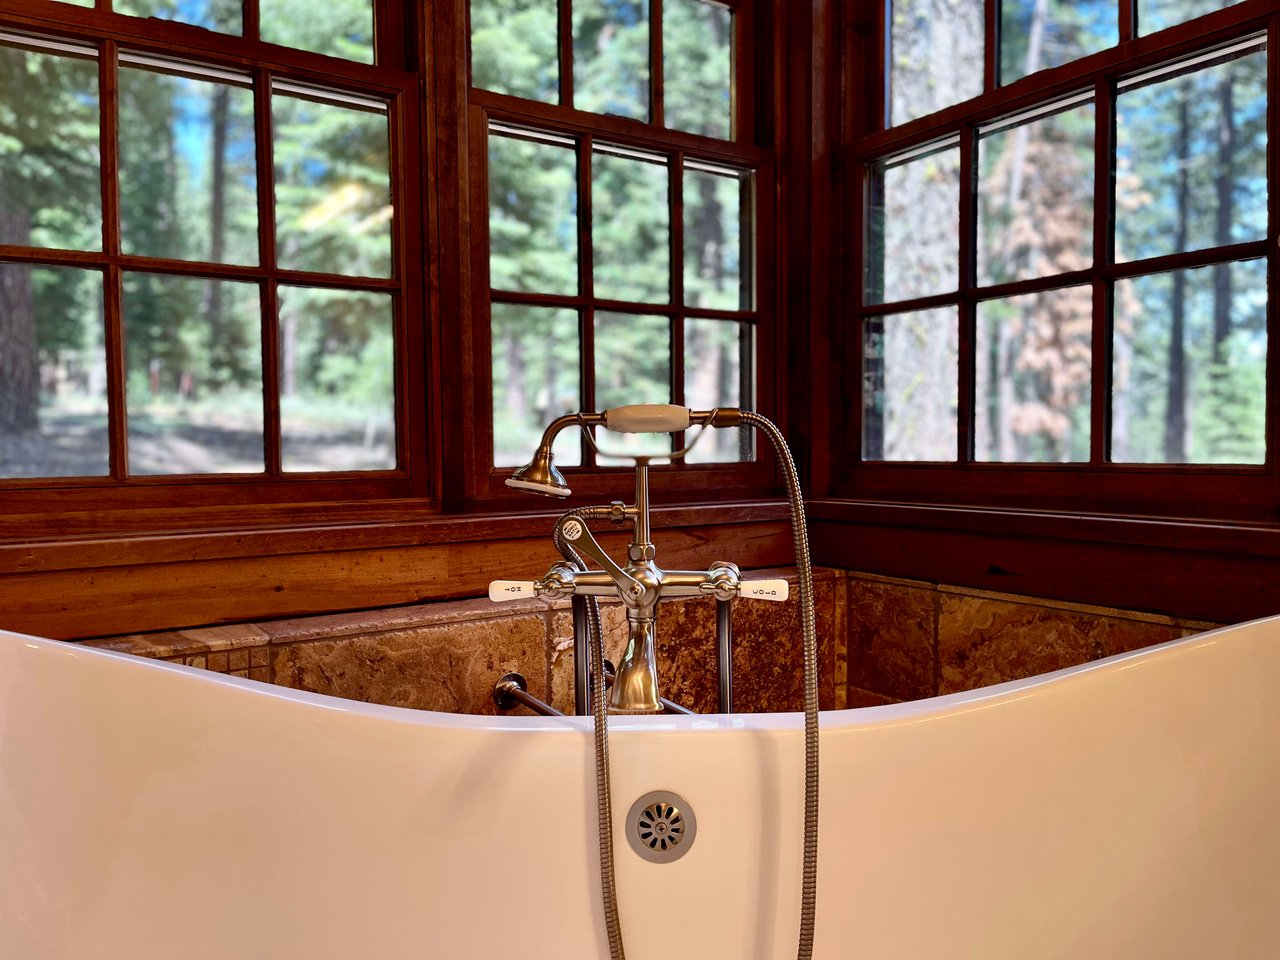
Freestanding bathtub beneath tall wood-framed windows overlooking trees.
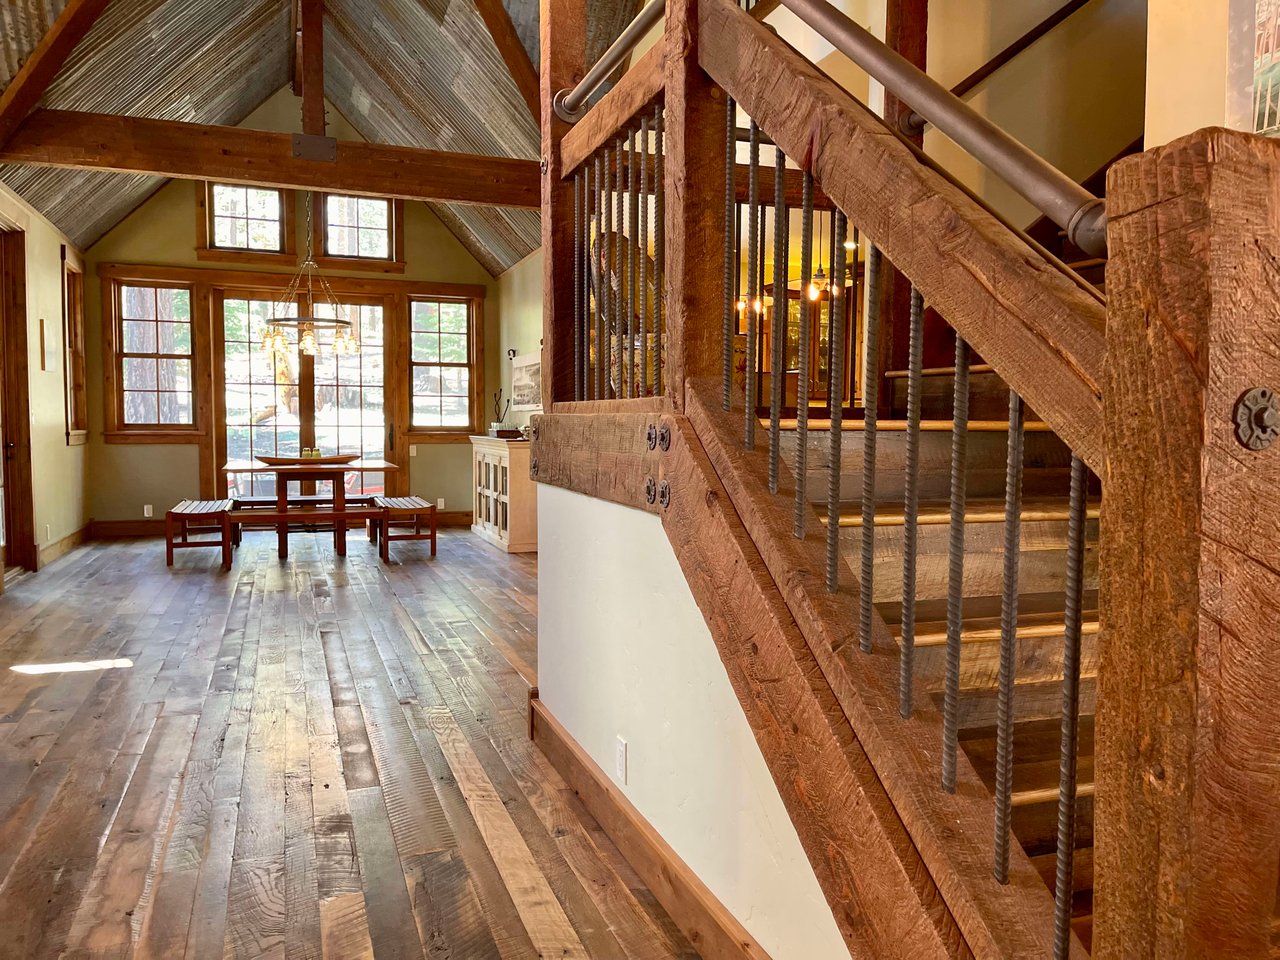
Rustic dining area with a vaulted wood ceiling and a prominent timber staircase.
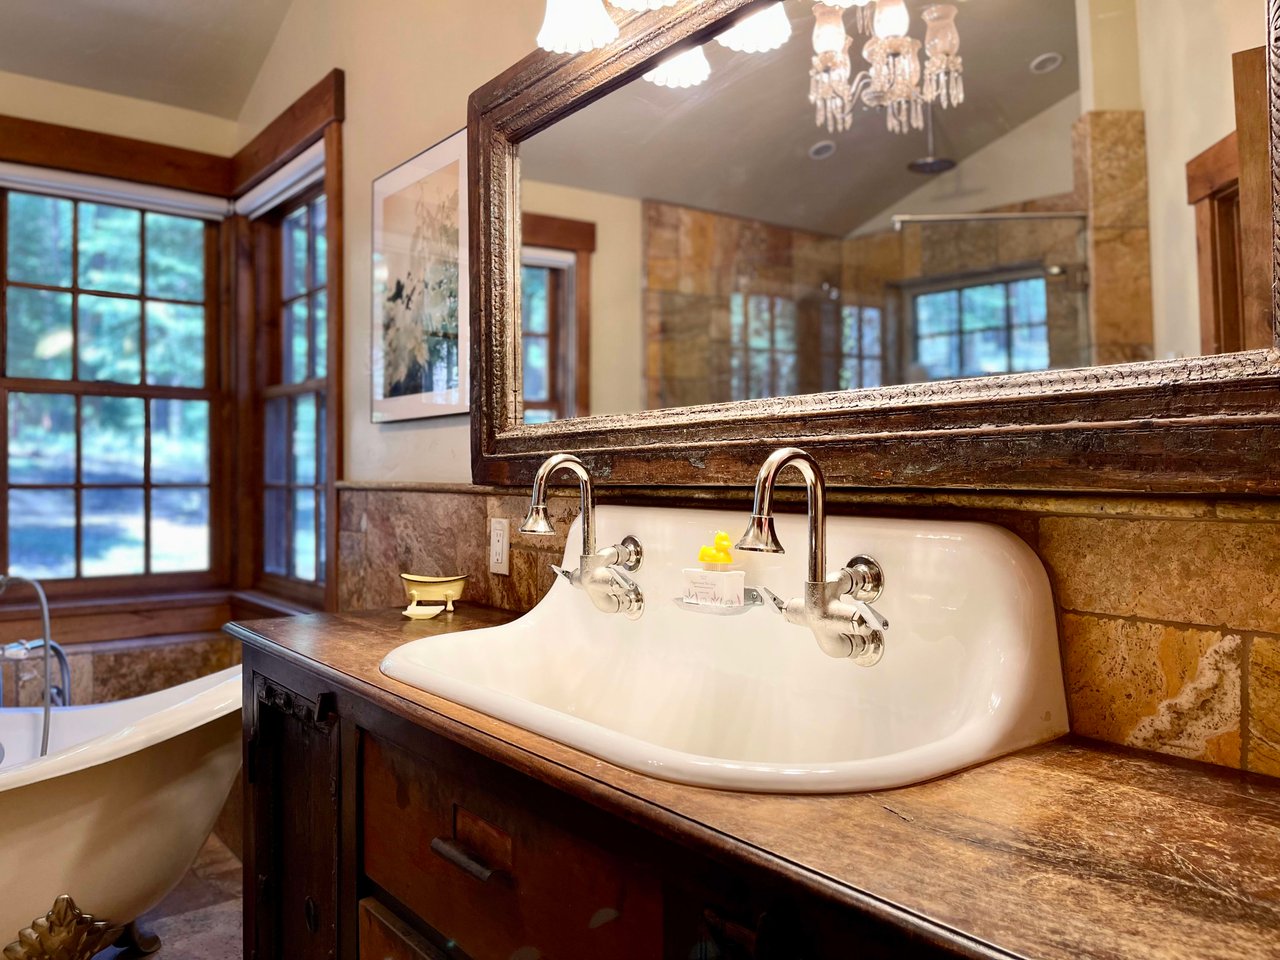
Rustic bathroom with a wide white basin, dark wood vanity, stone tile, and freestanding tub beside tall windows.
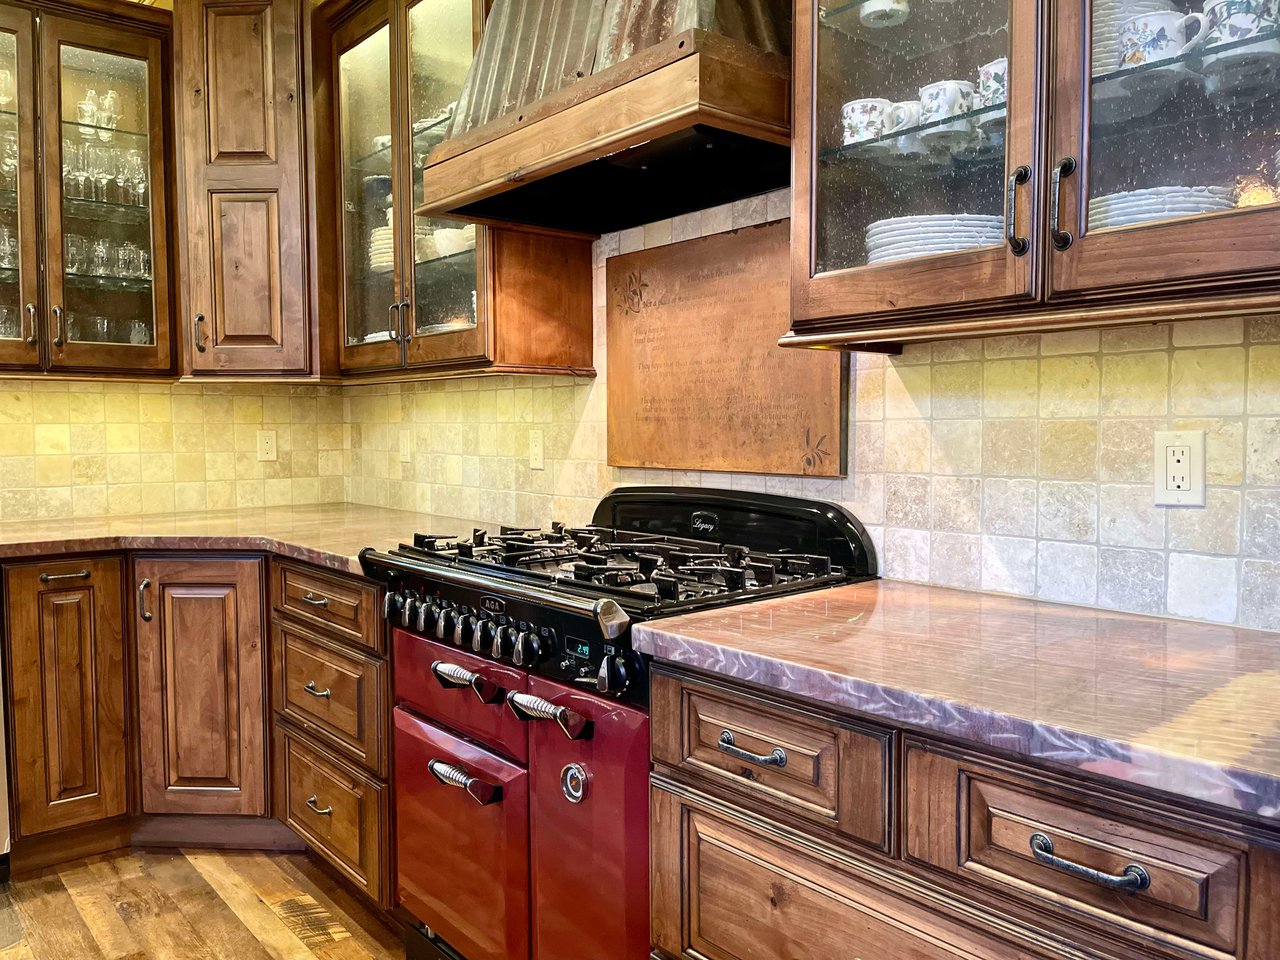
Kitchen with wood cabinetry, stone counters, and a prominent red range.
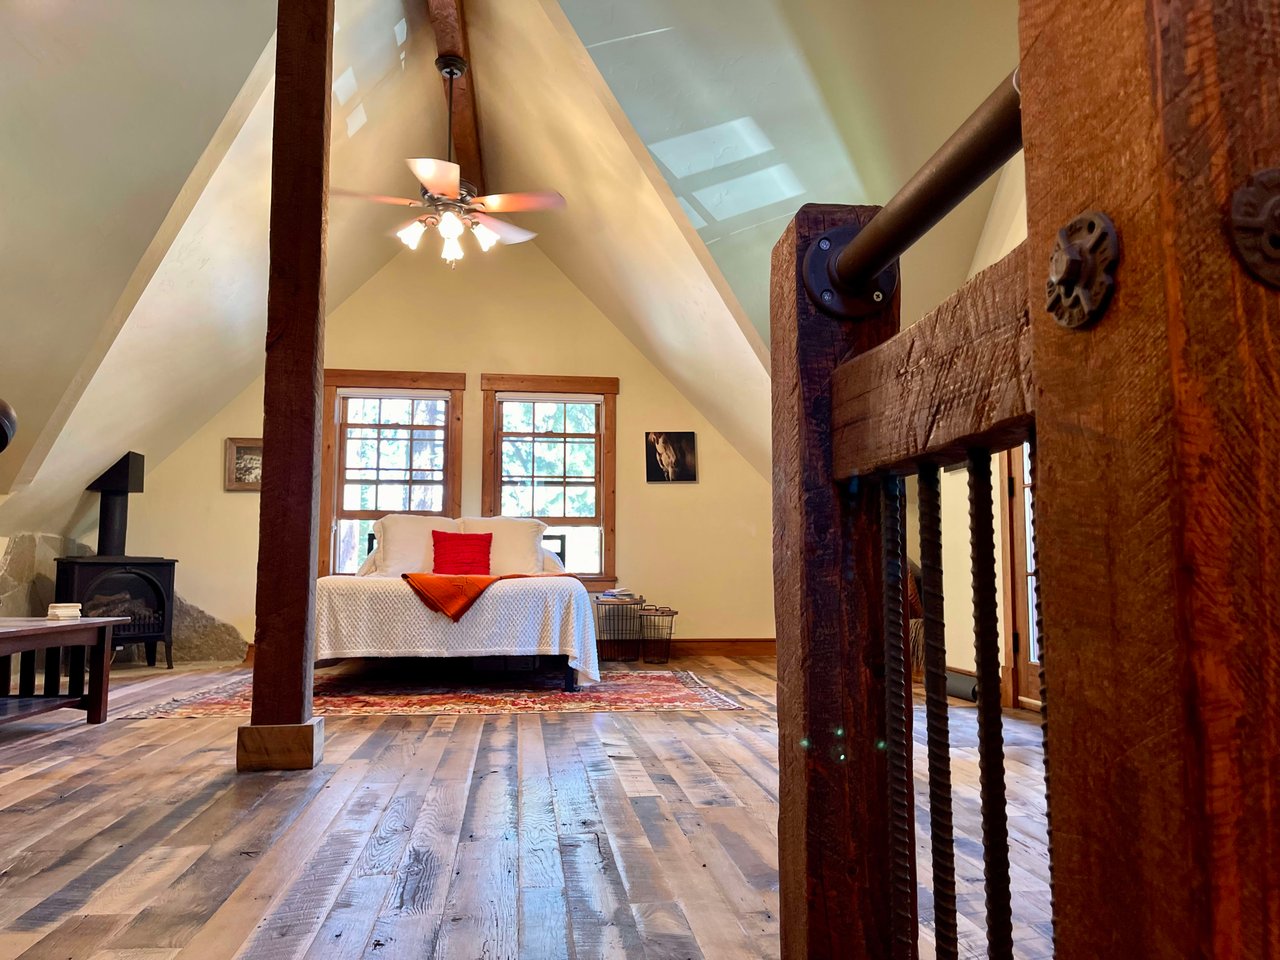
Loft bedroom with a white bed, vaulted ceiling, exposed beams, and wood-burning stove.
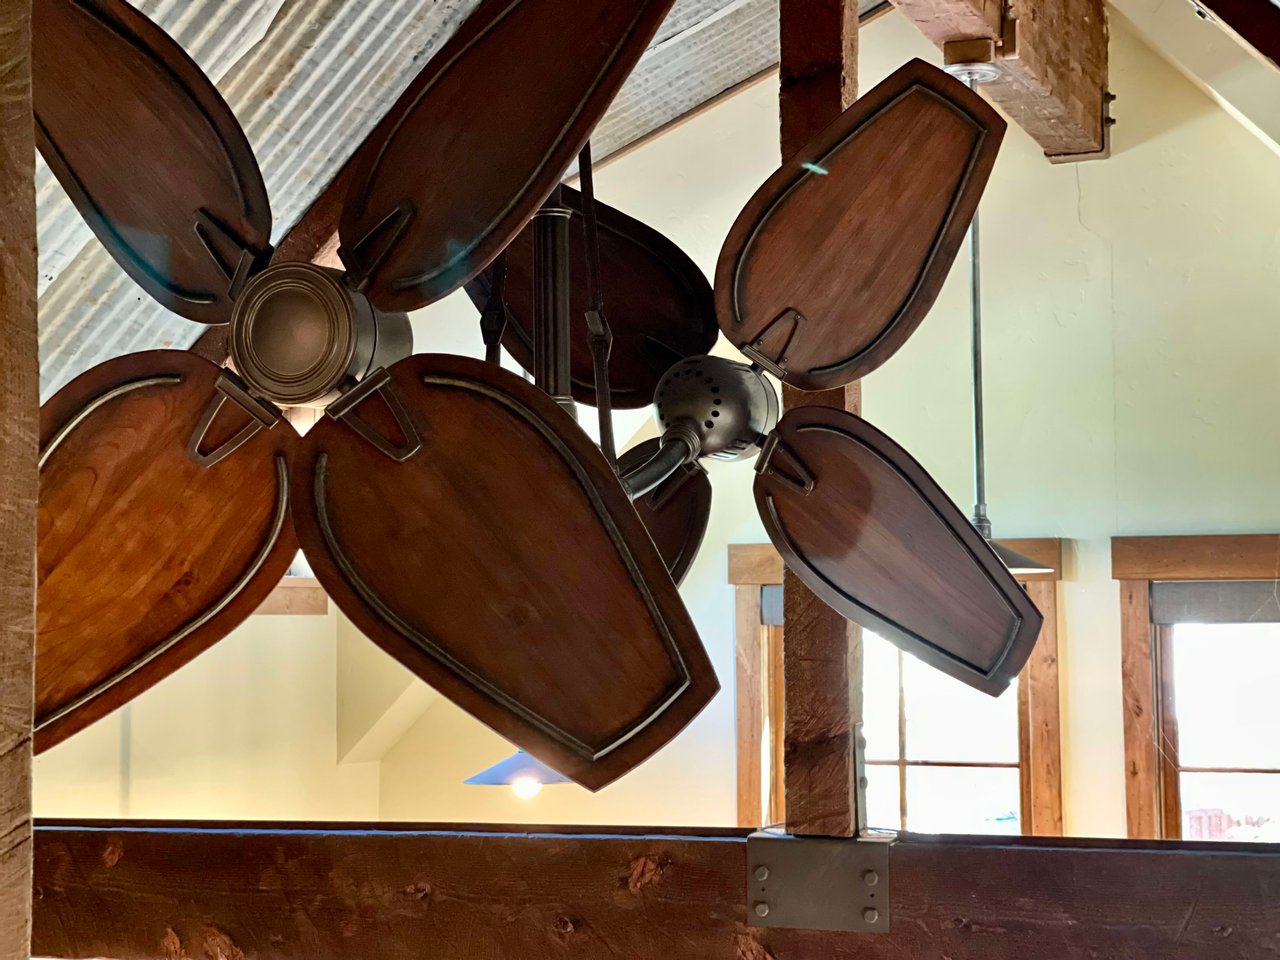
Two dark wooden ceiling fans hang beneath exposed timber beams in a high-ceilinged room.
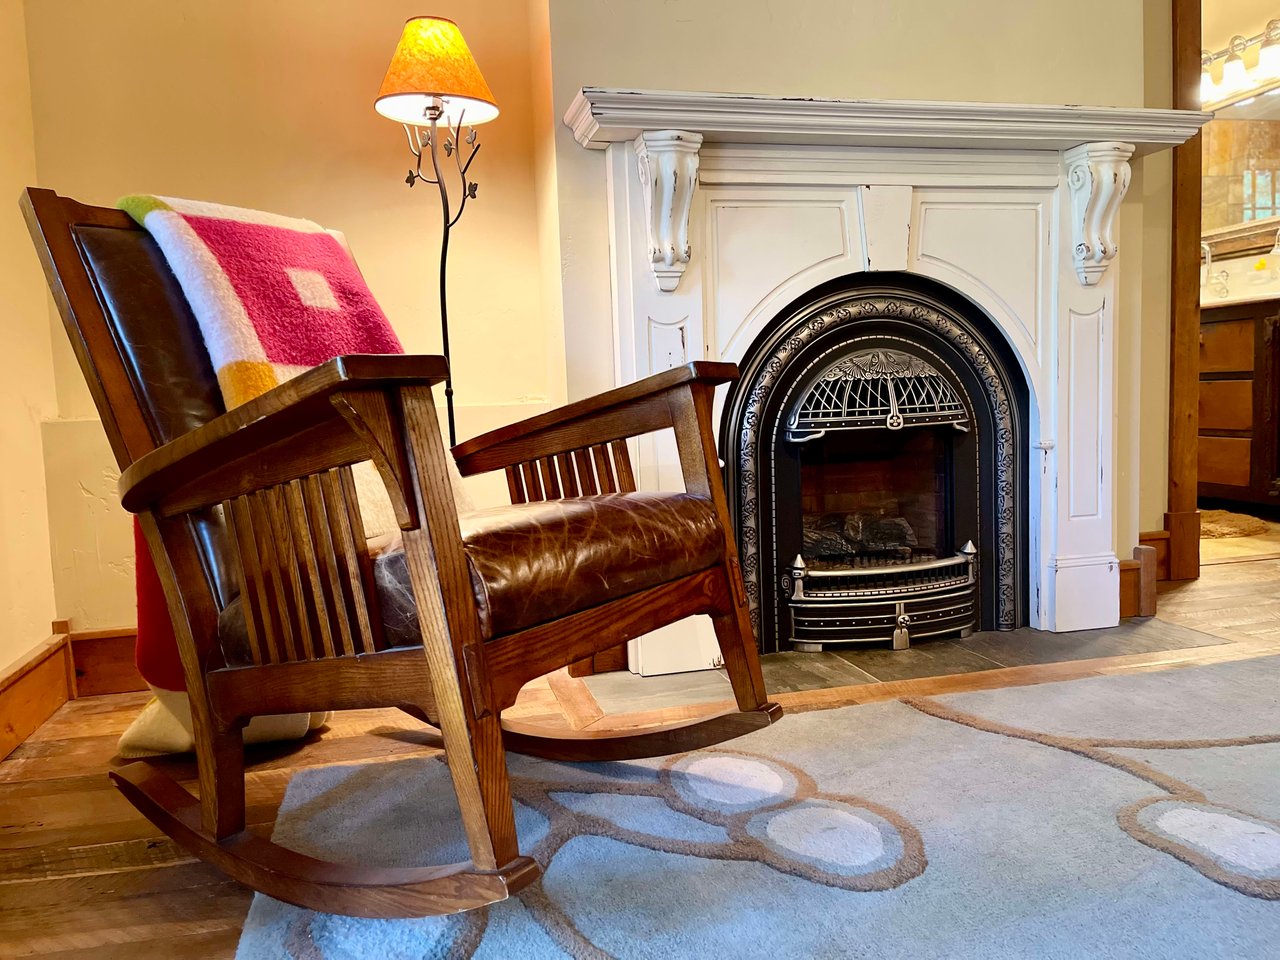
Ornate black fireplace with a white mantel beside a wooden rocking chair and colorful blanket.
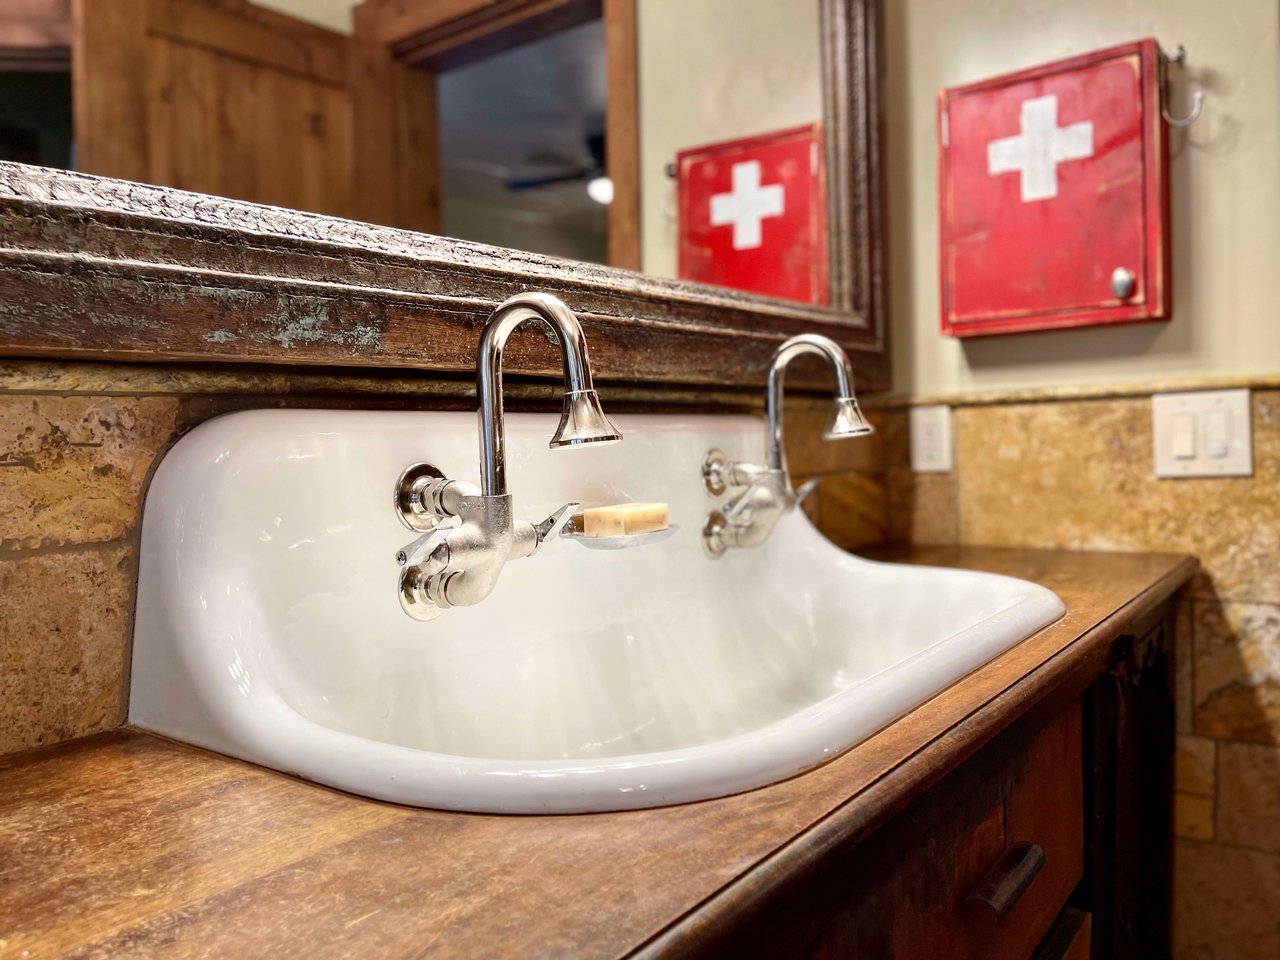
Double bathroom sink with polished metal faucets, wood vanity, stone backsplash, and red Swiss-cross cabinet.
Kitchen with dark wood cabinetry, a large island, bar seating, and an oversized glass pendant light.
Covered porch with a rustic wooden front door and red Adirondack chairs.

Work With Us

For many, this lifestyle is a dream, an escape. For us, it’s our reality, and one we cannot wait to share with you. Contact us today to find out how we can be of assistance to you! WORK WITH JESSICA [email protected] 530.448.6346 WORK WITH MEGAN [email protected] 530.448.9434

Follow Us on Instagram